VIEW
OLIVIA
INTERIOR DESIGNERS • NASHIK, INDIA
CURATING ARCHITECTURAL PLATES [0/7]
CLICK ANYWHERE TO ENTER ATELIER
/ INTERIOR DESIGNERS
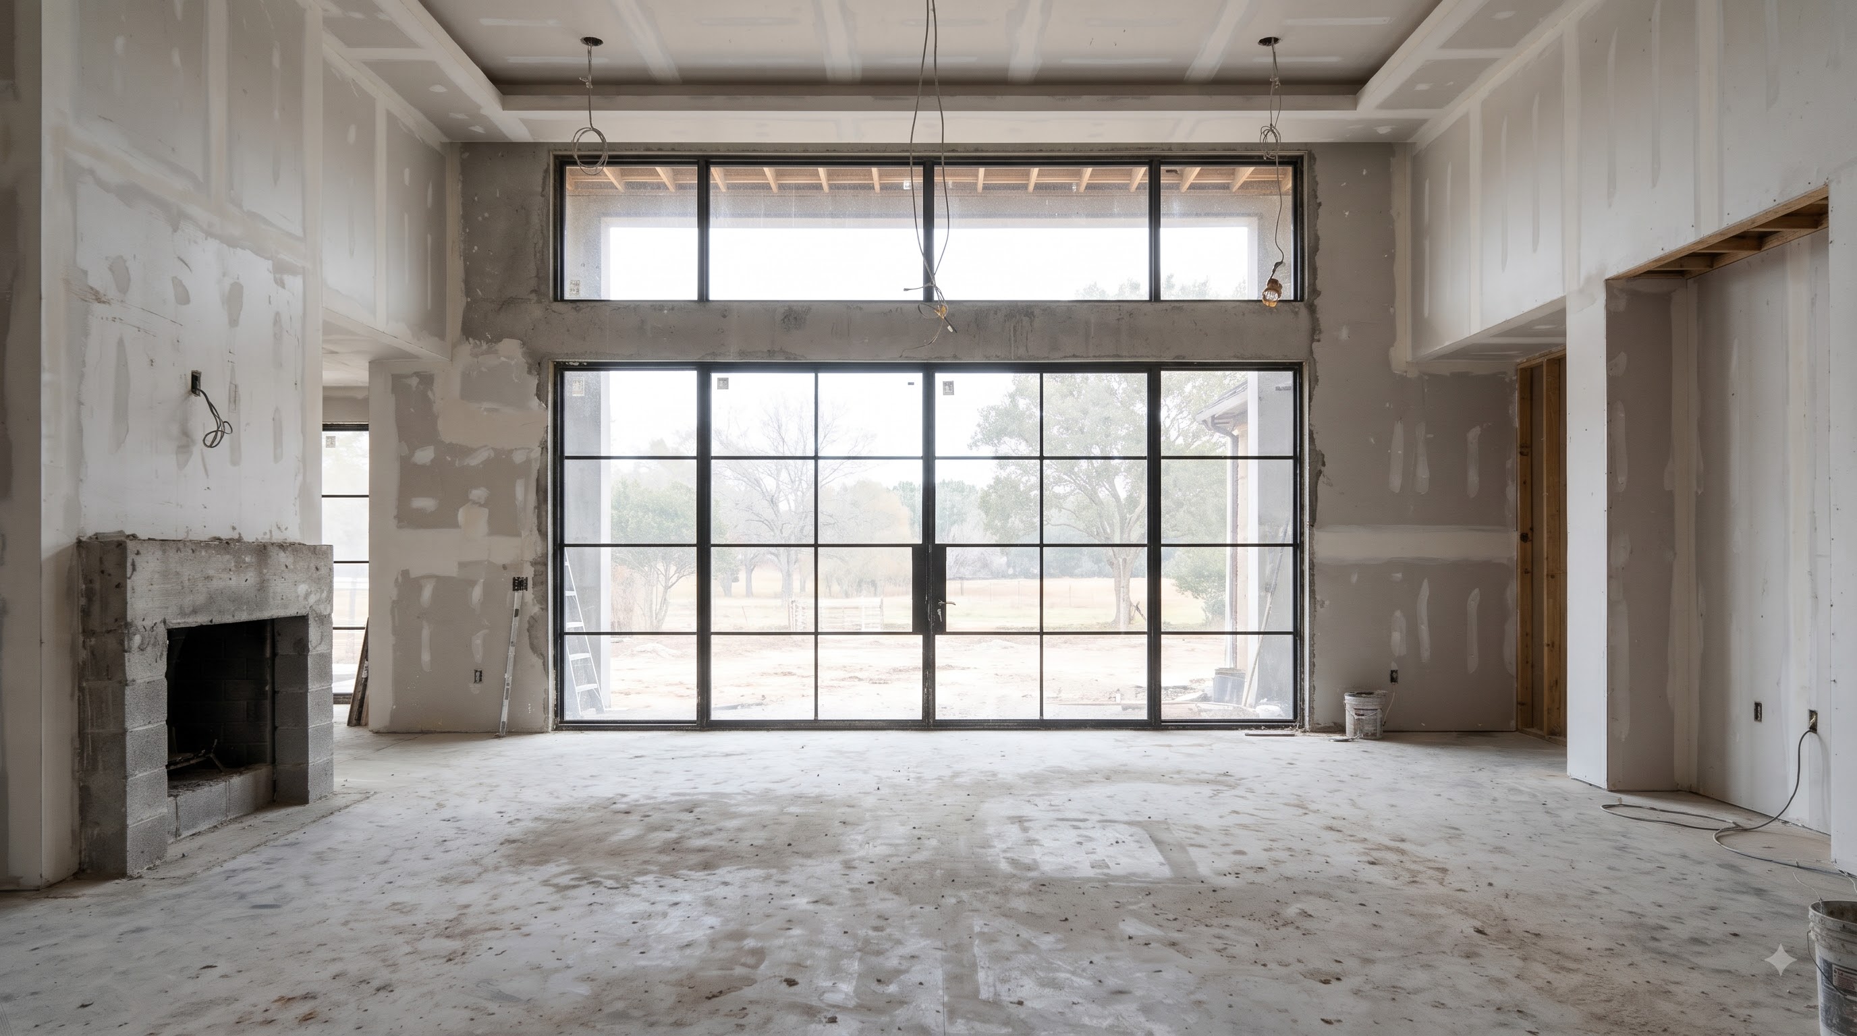
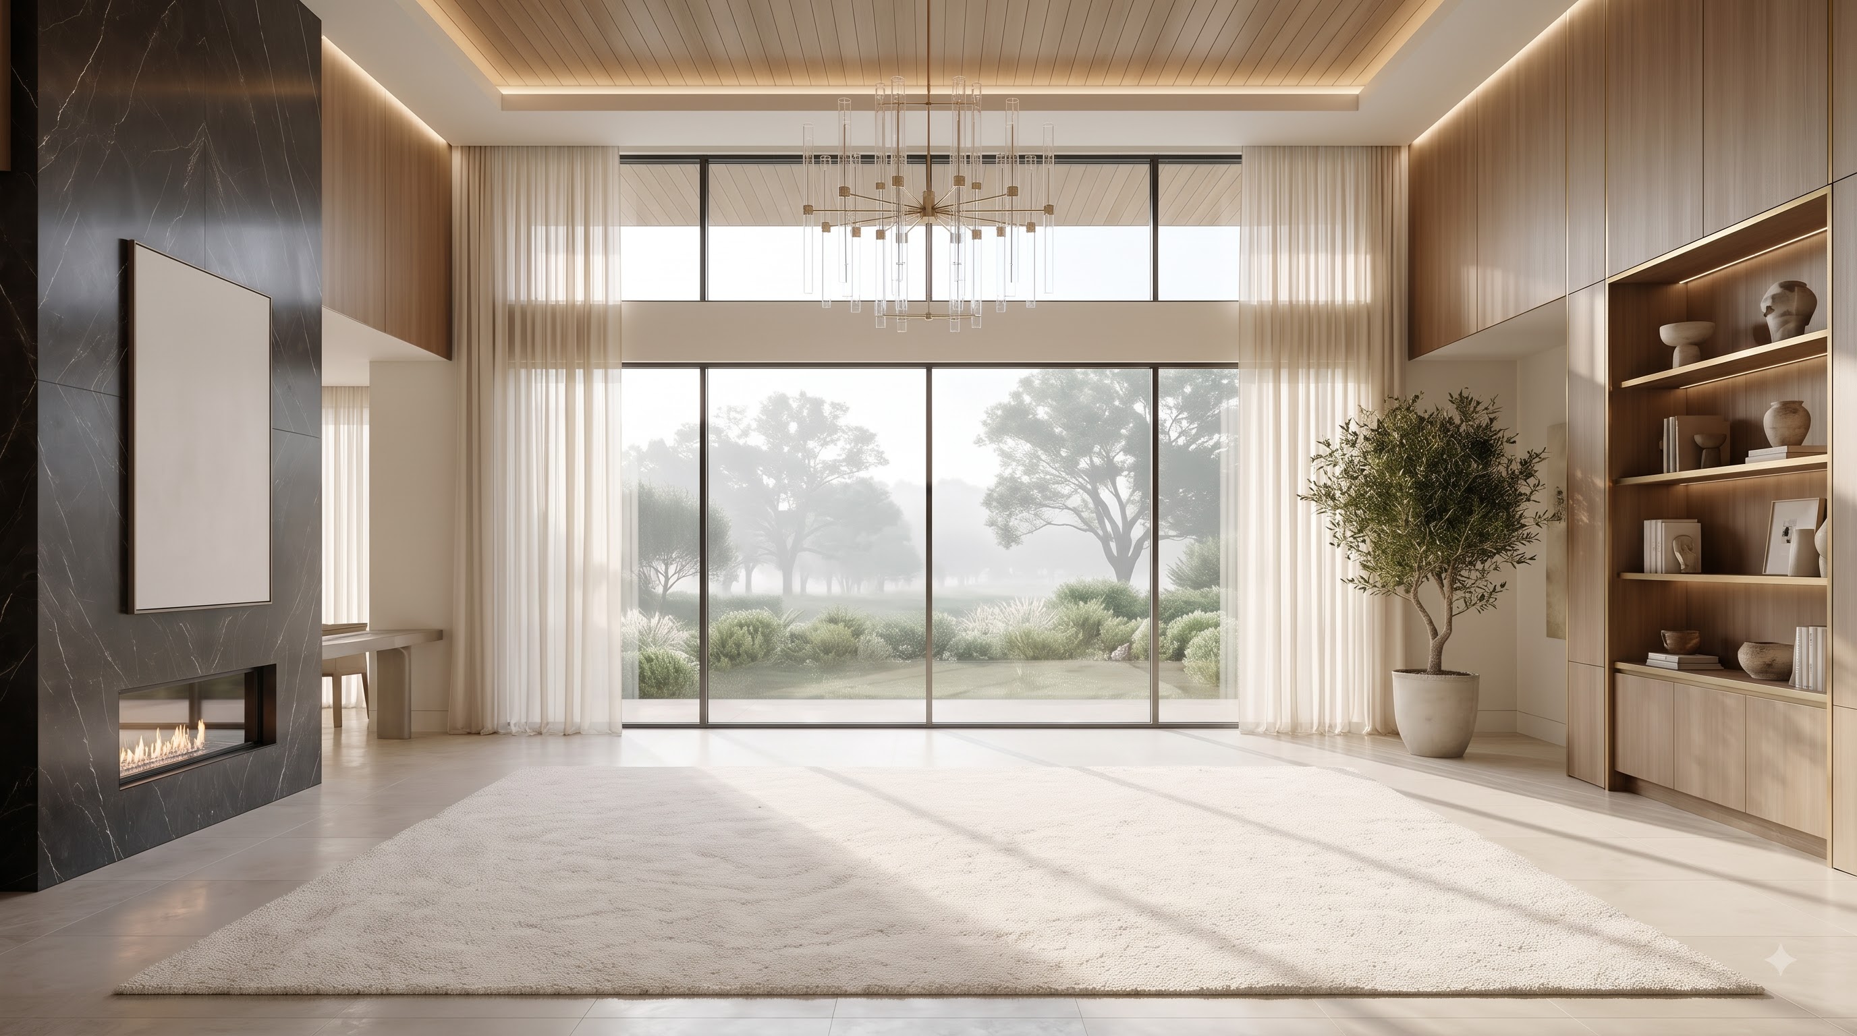
Phase 01: Raw architectural shell and framing
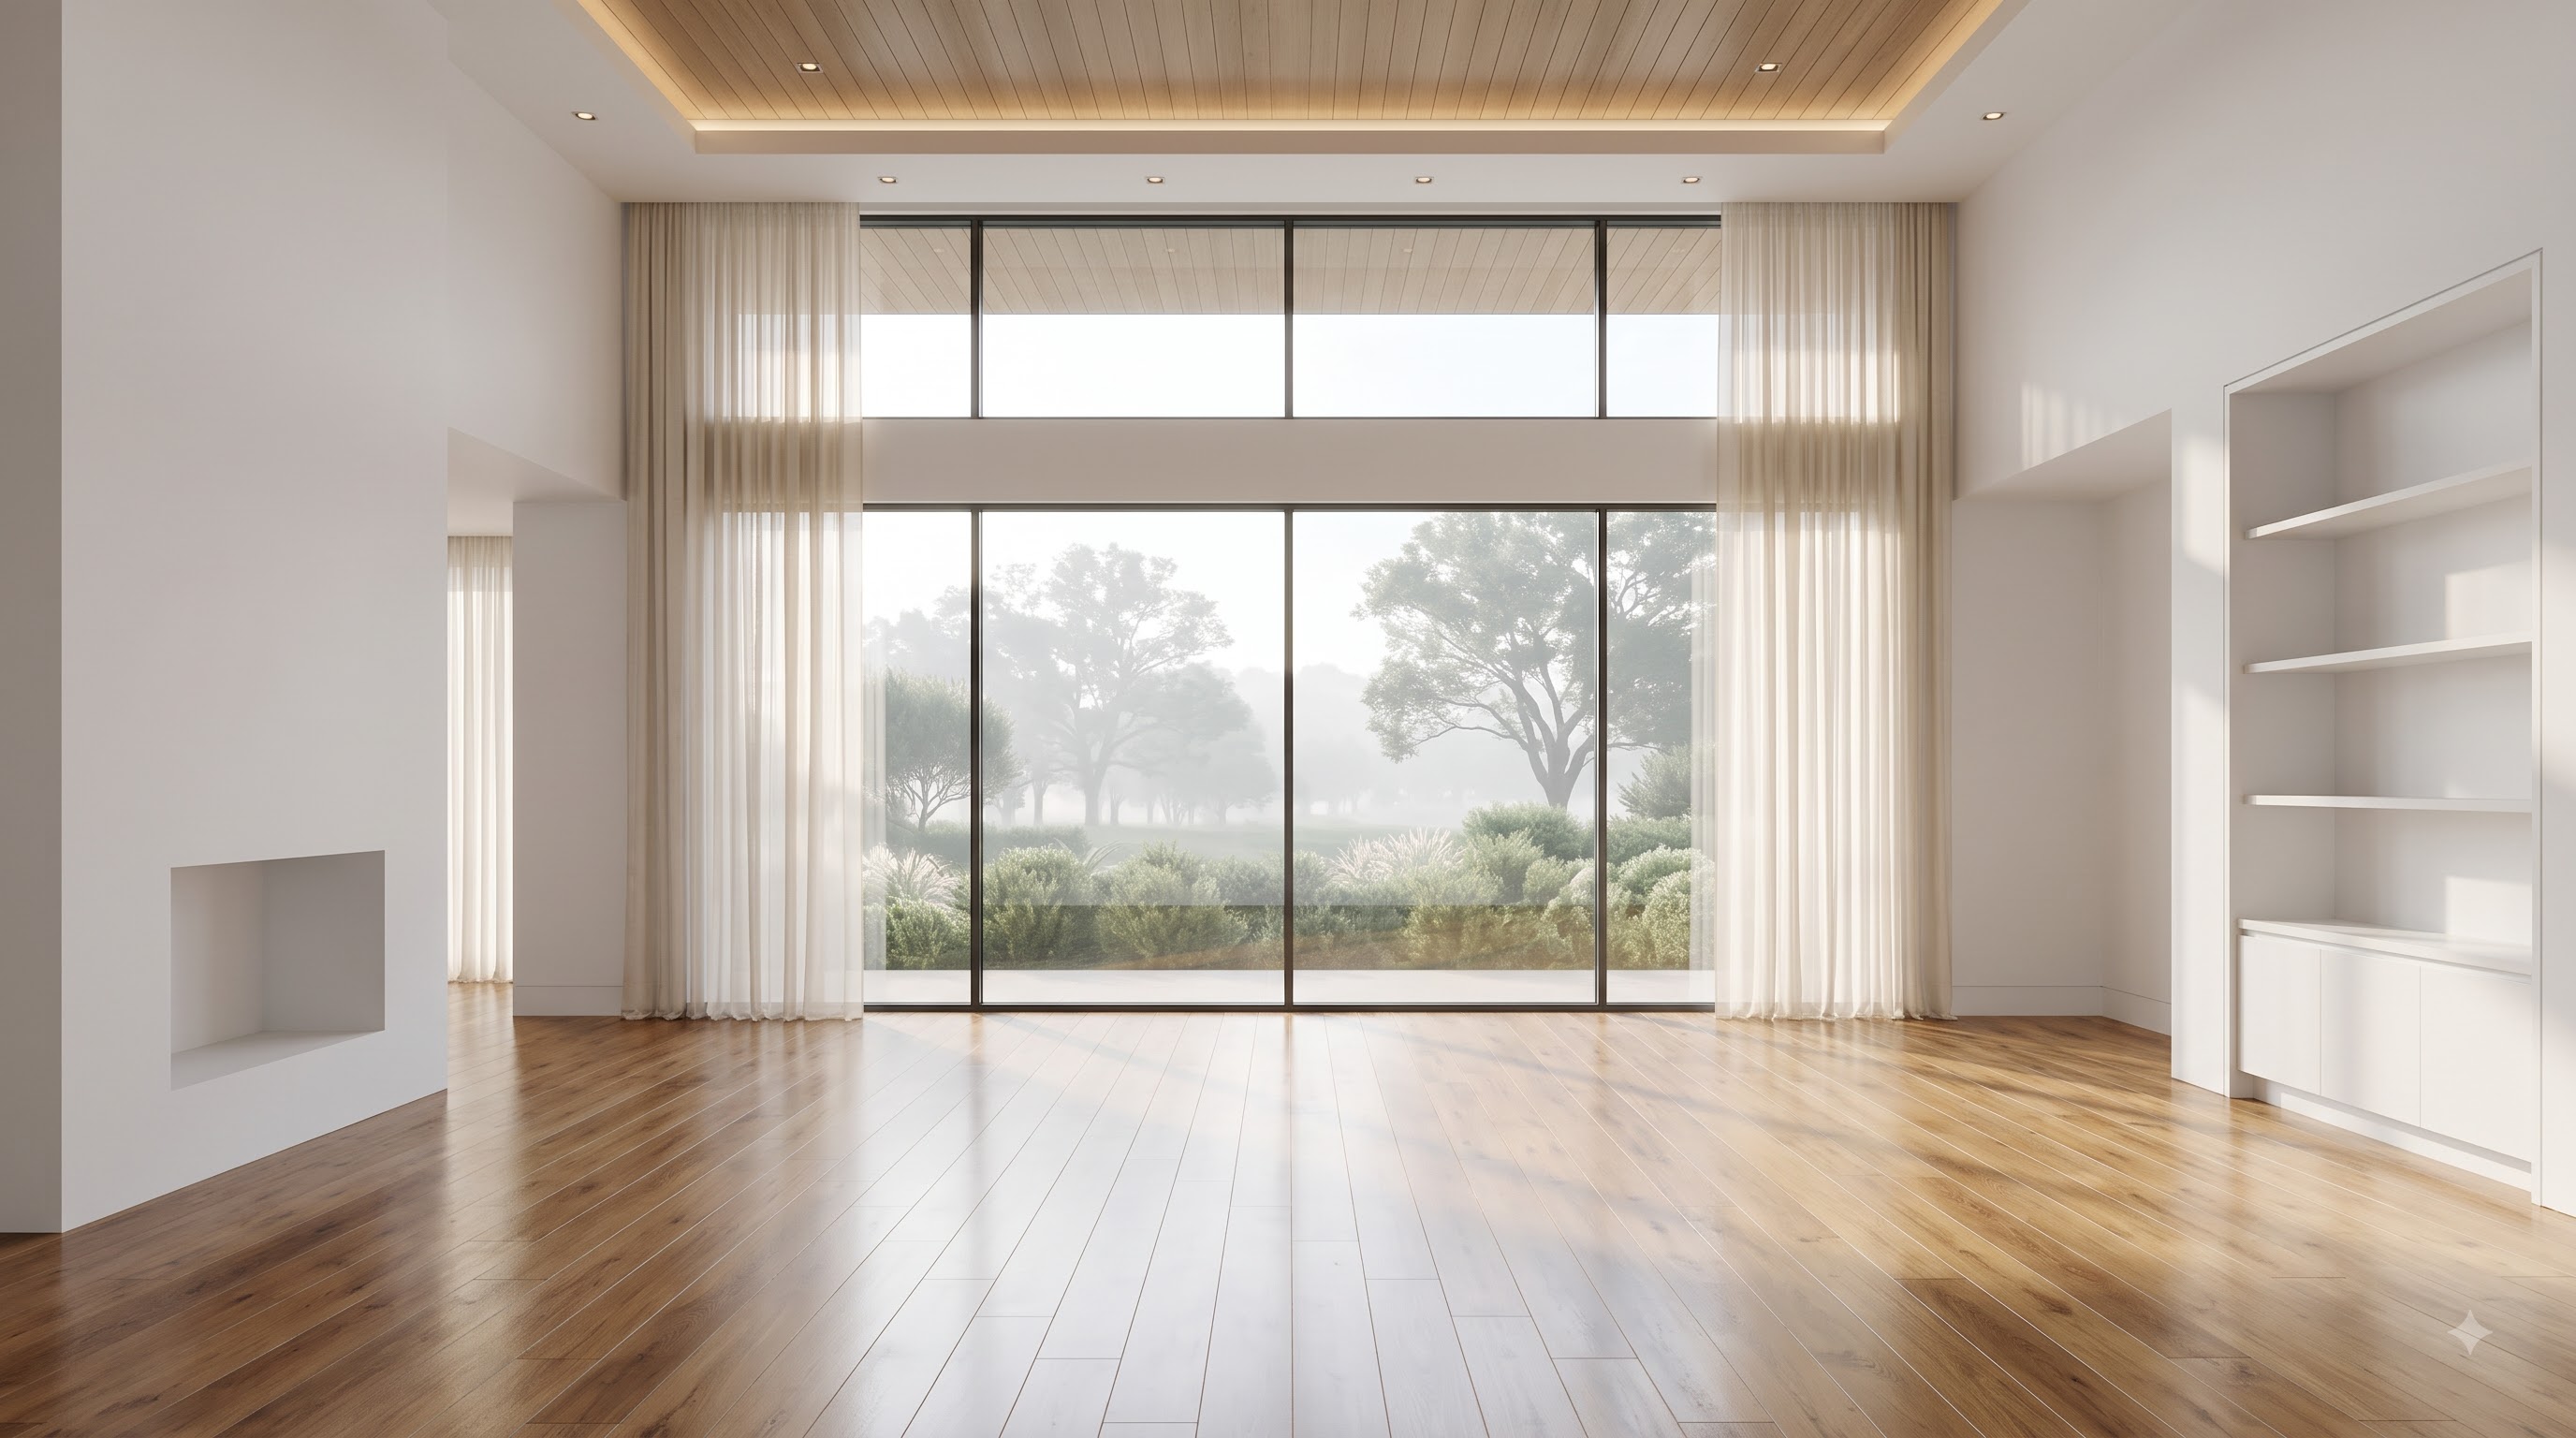
Phase 02: Plastered walls, oak flooring, and structural glazing
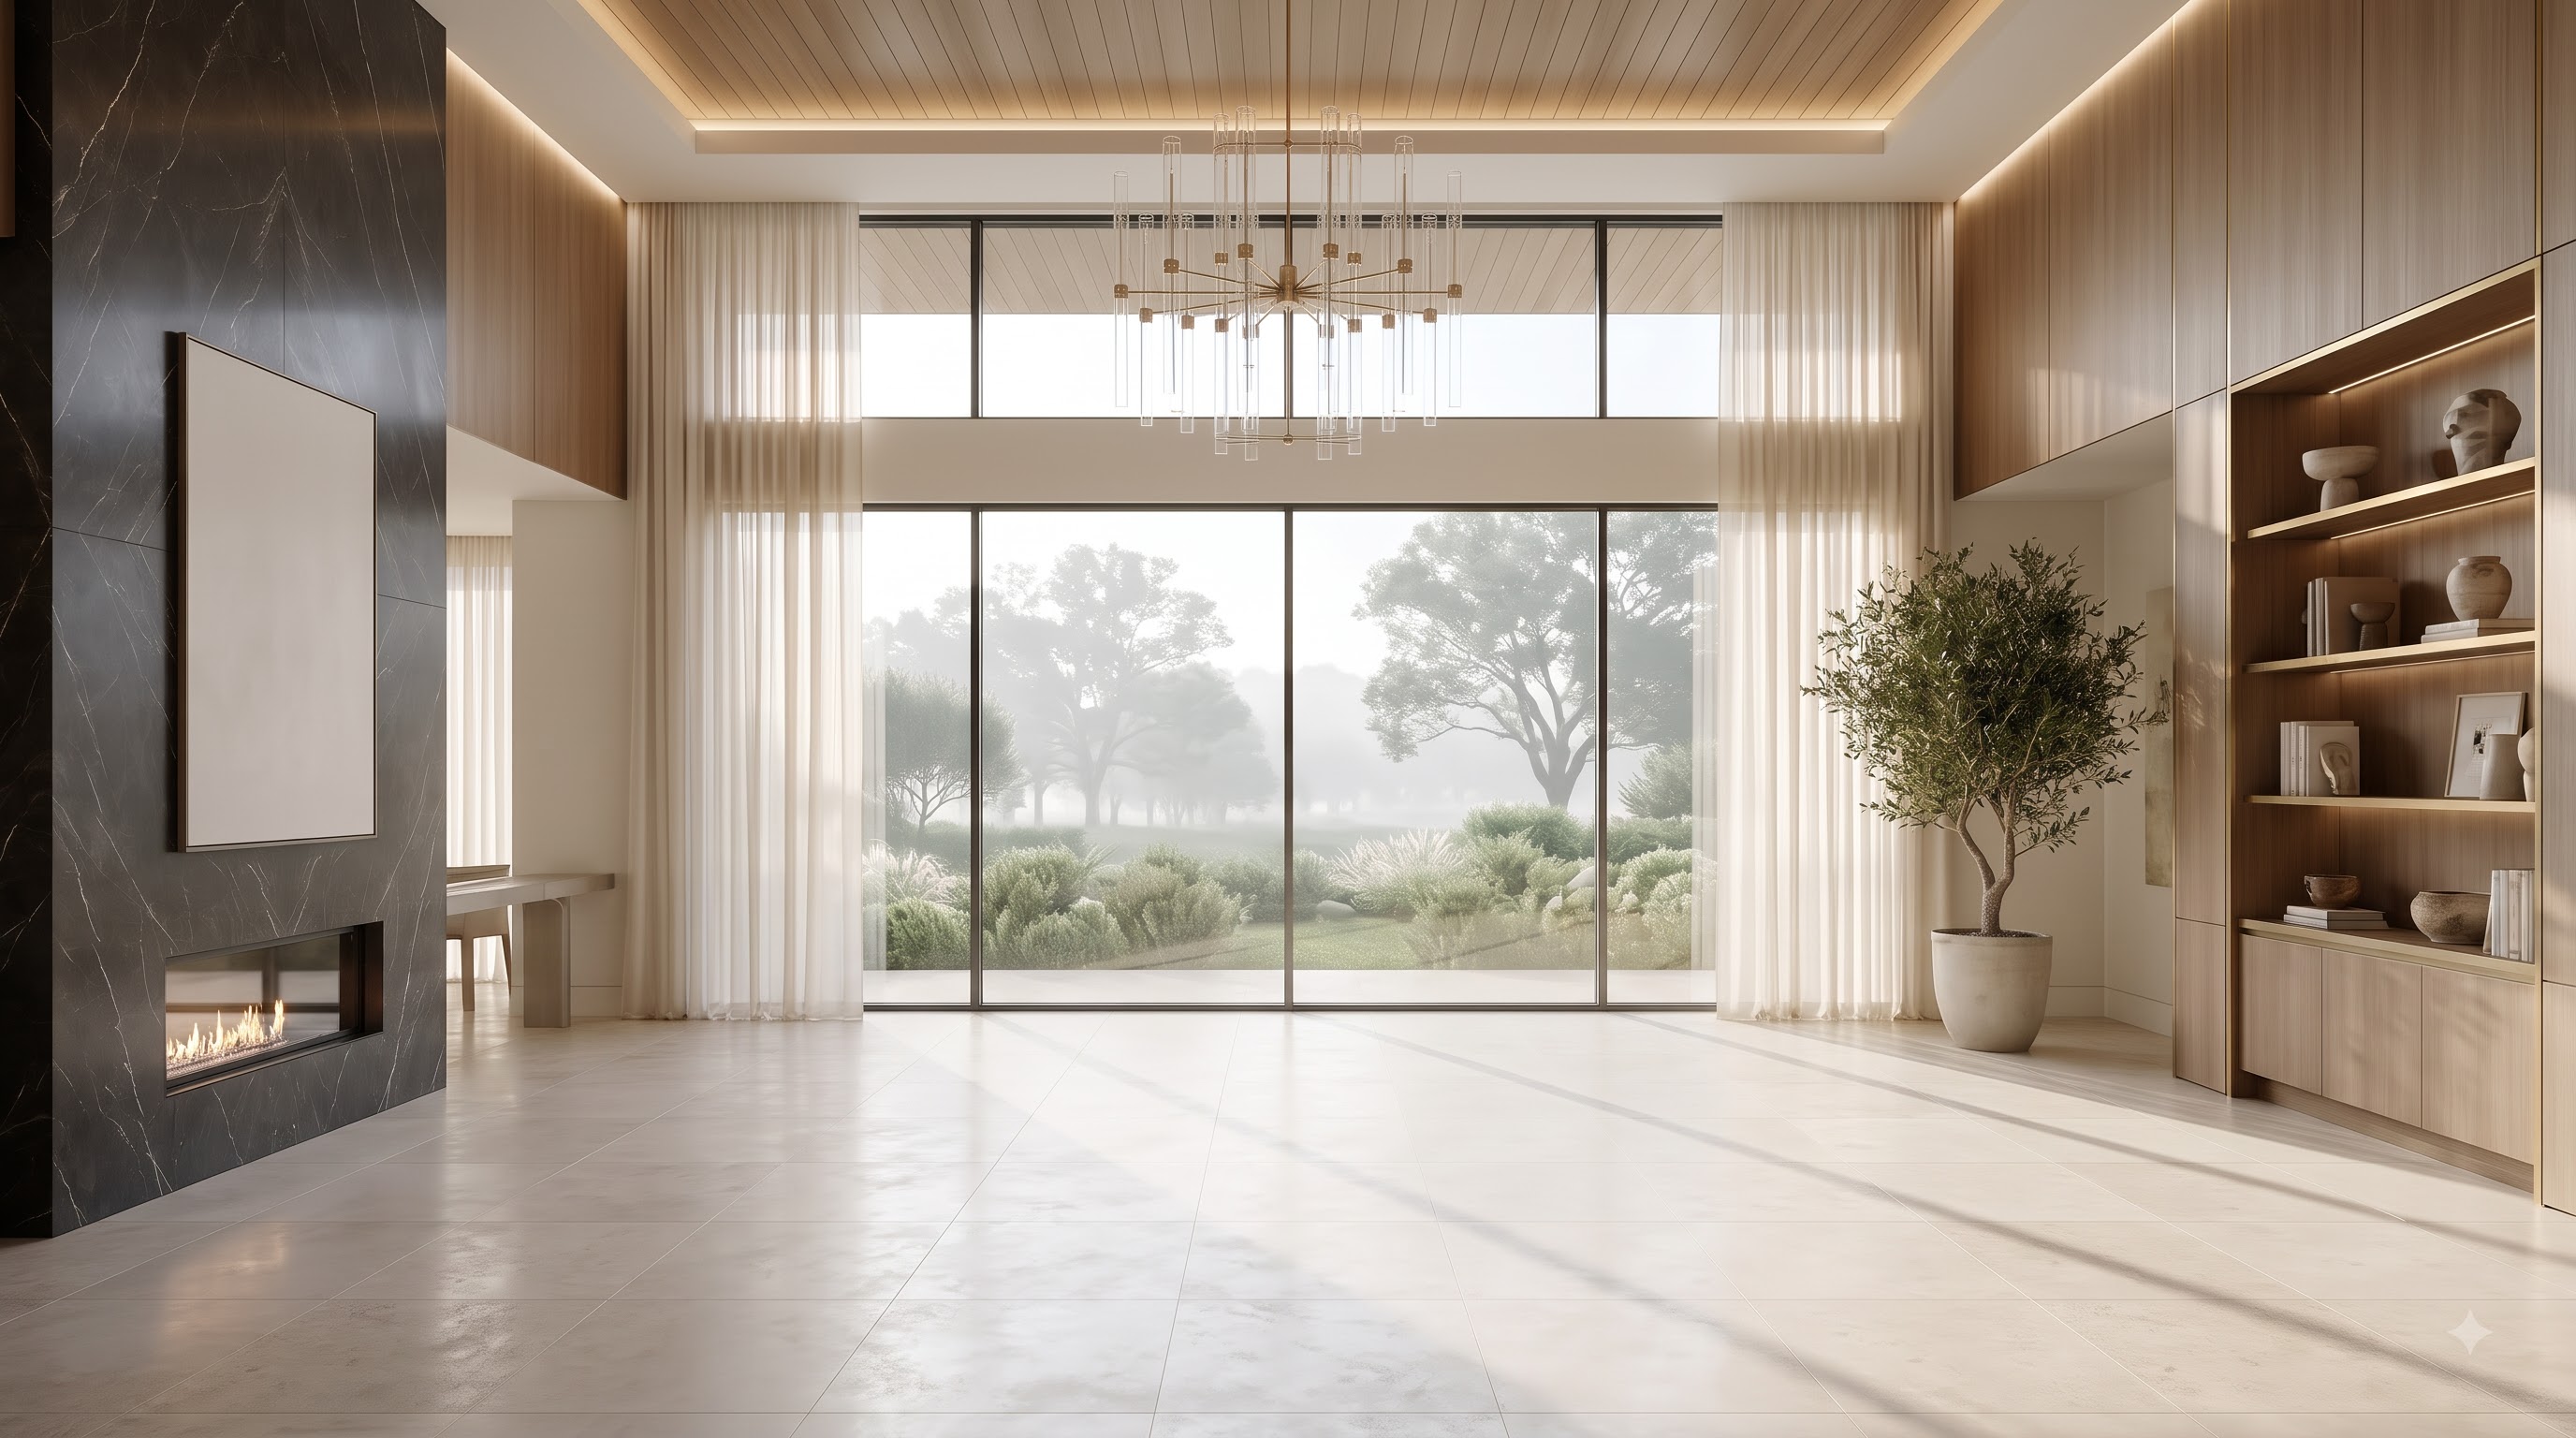
Phase 03: Black marble fireplace, fluted millwork, and lighting
Phase 04: Custom wool area carpet placement
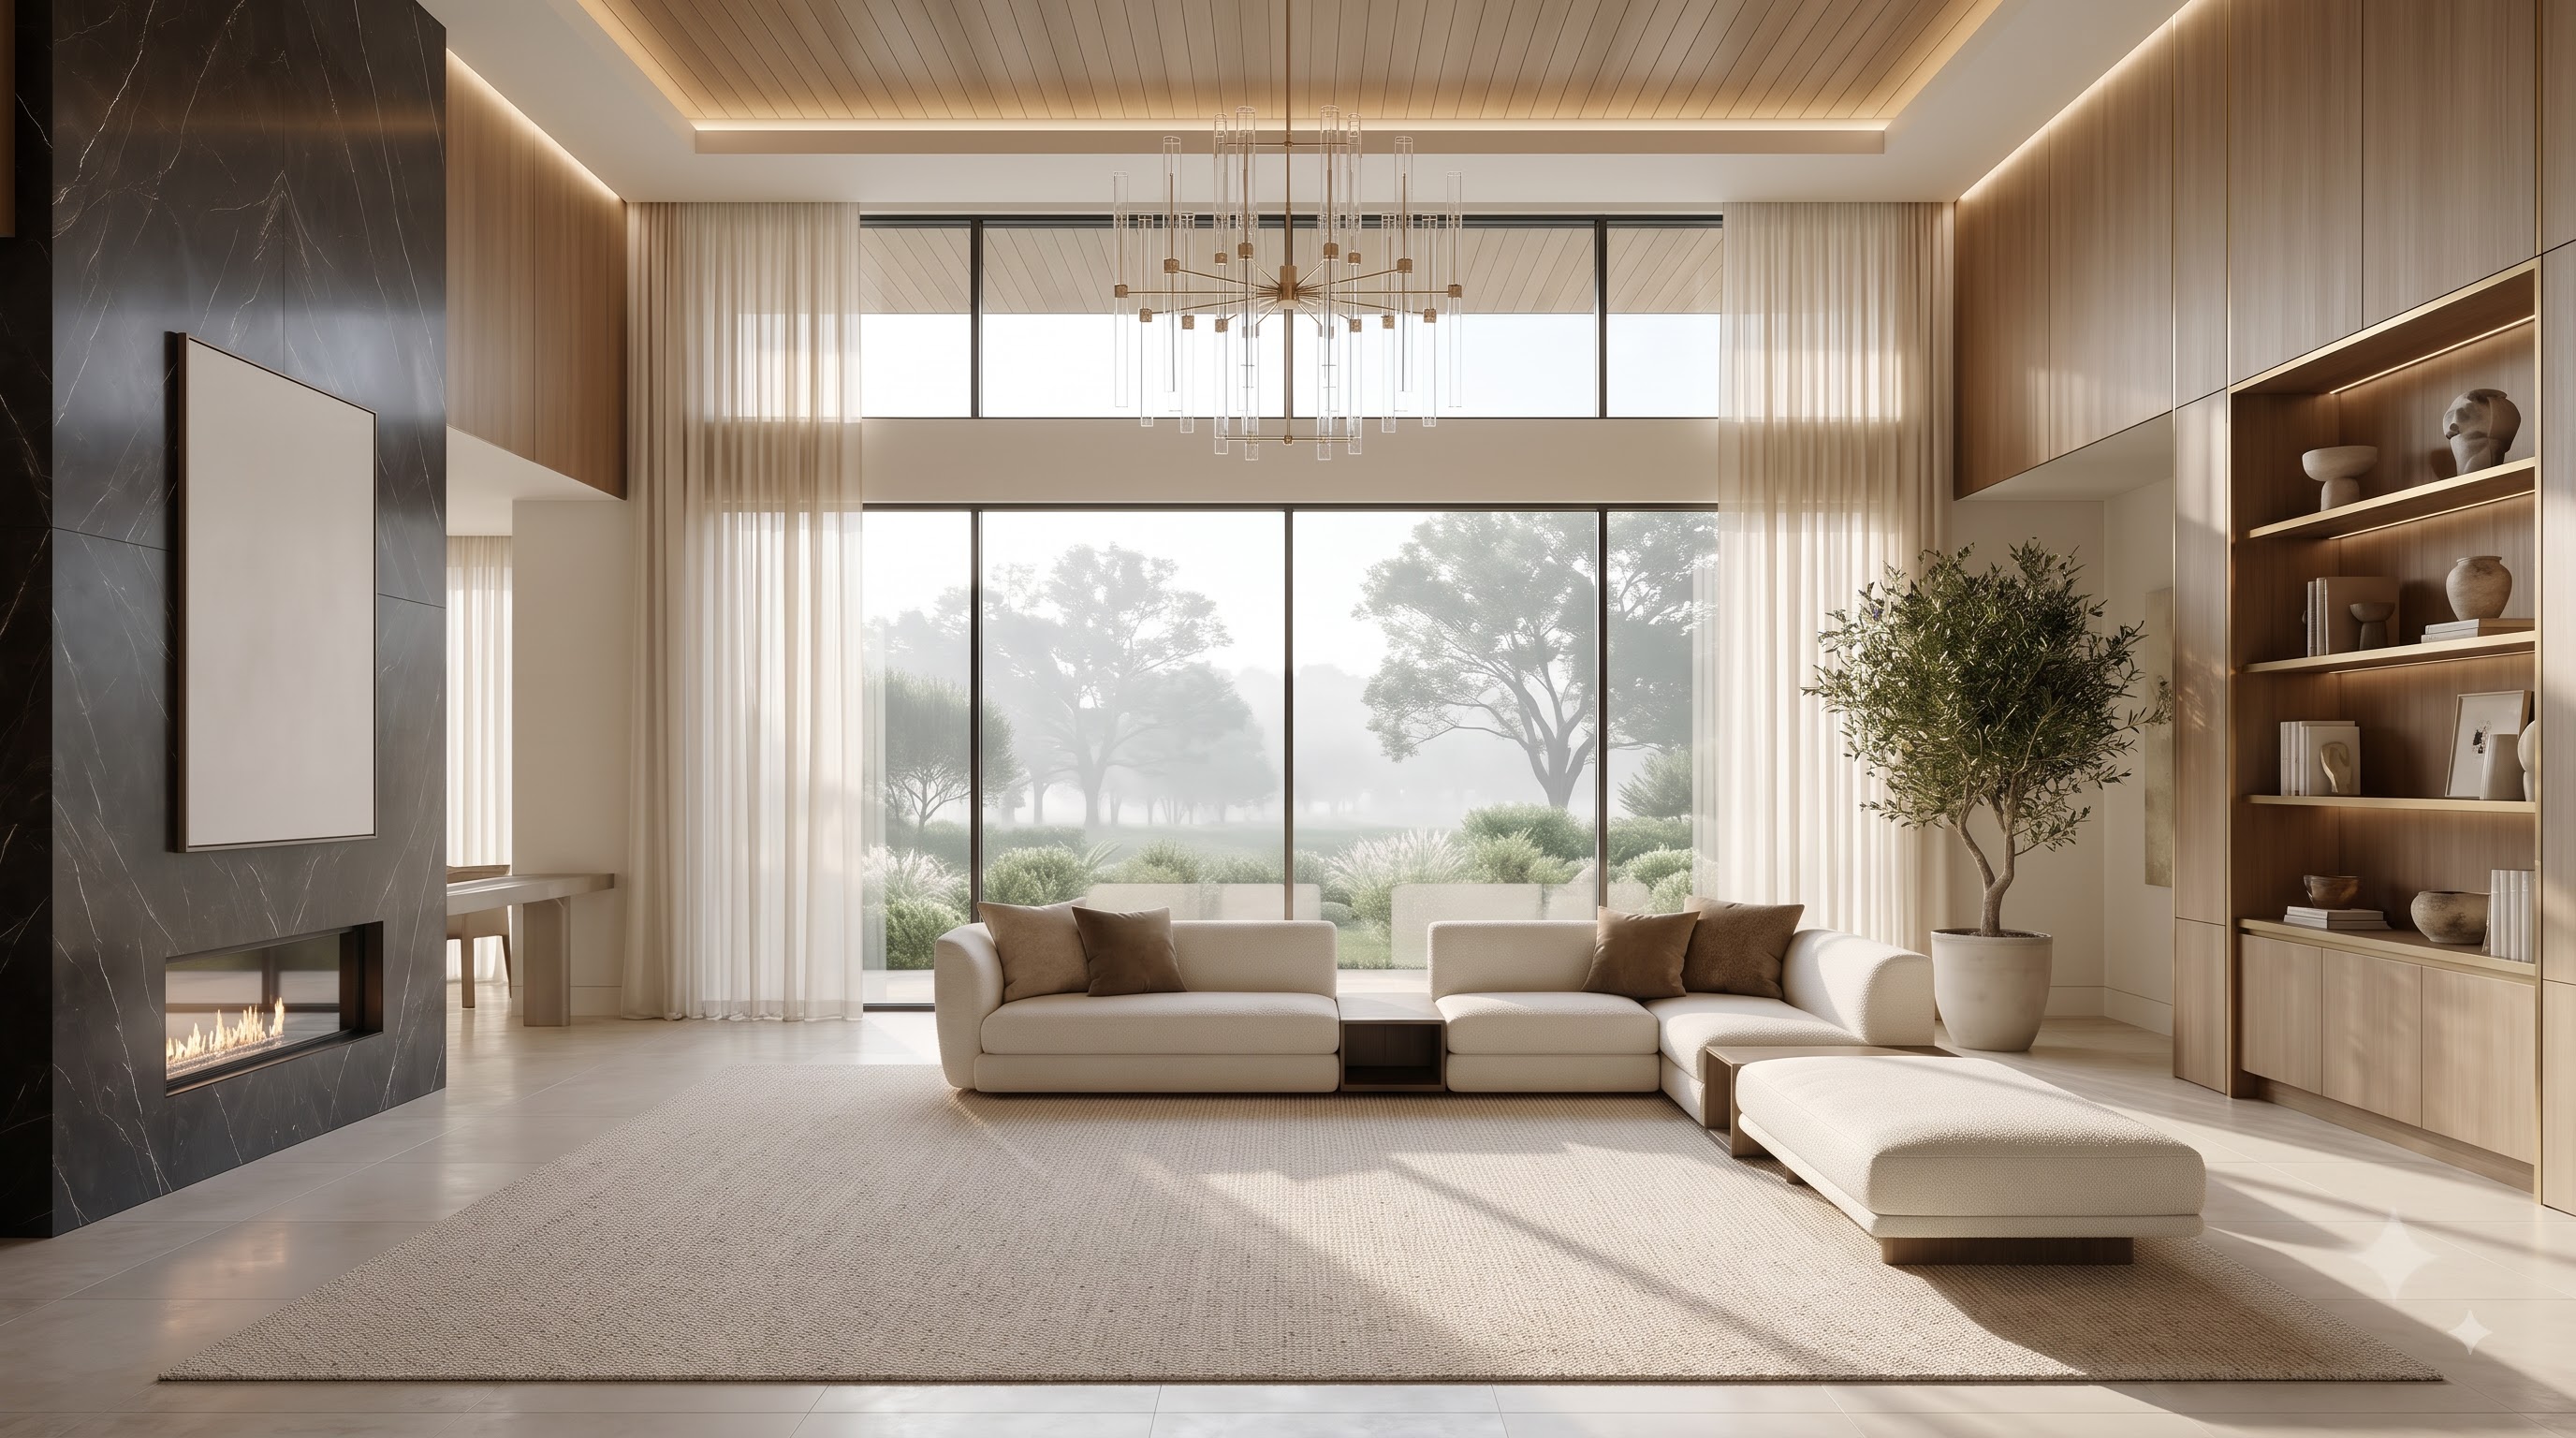
Phase 05: Sculptural modular cream sofa installation
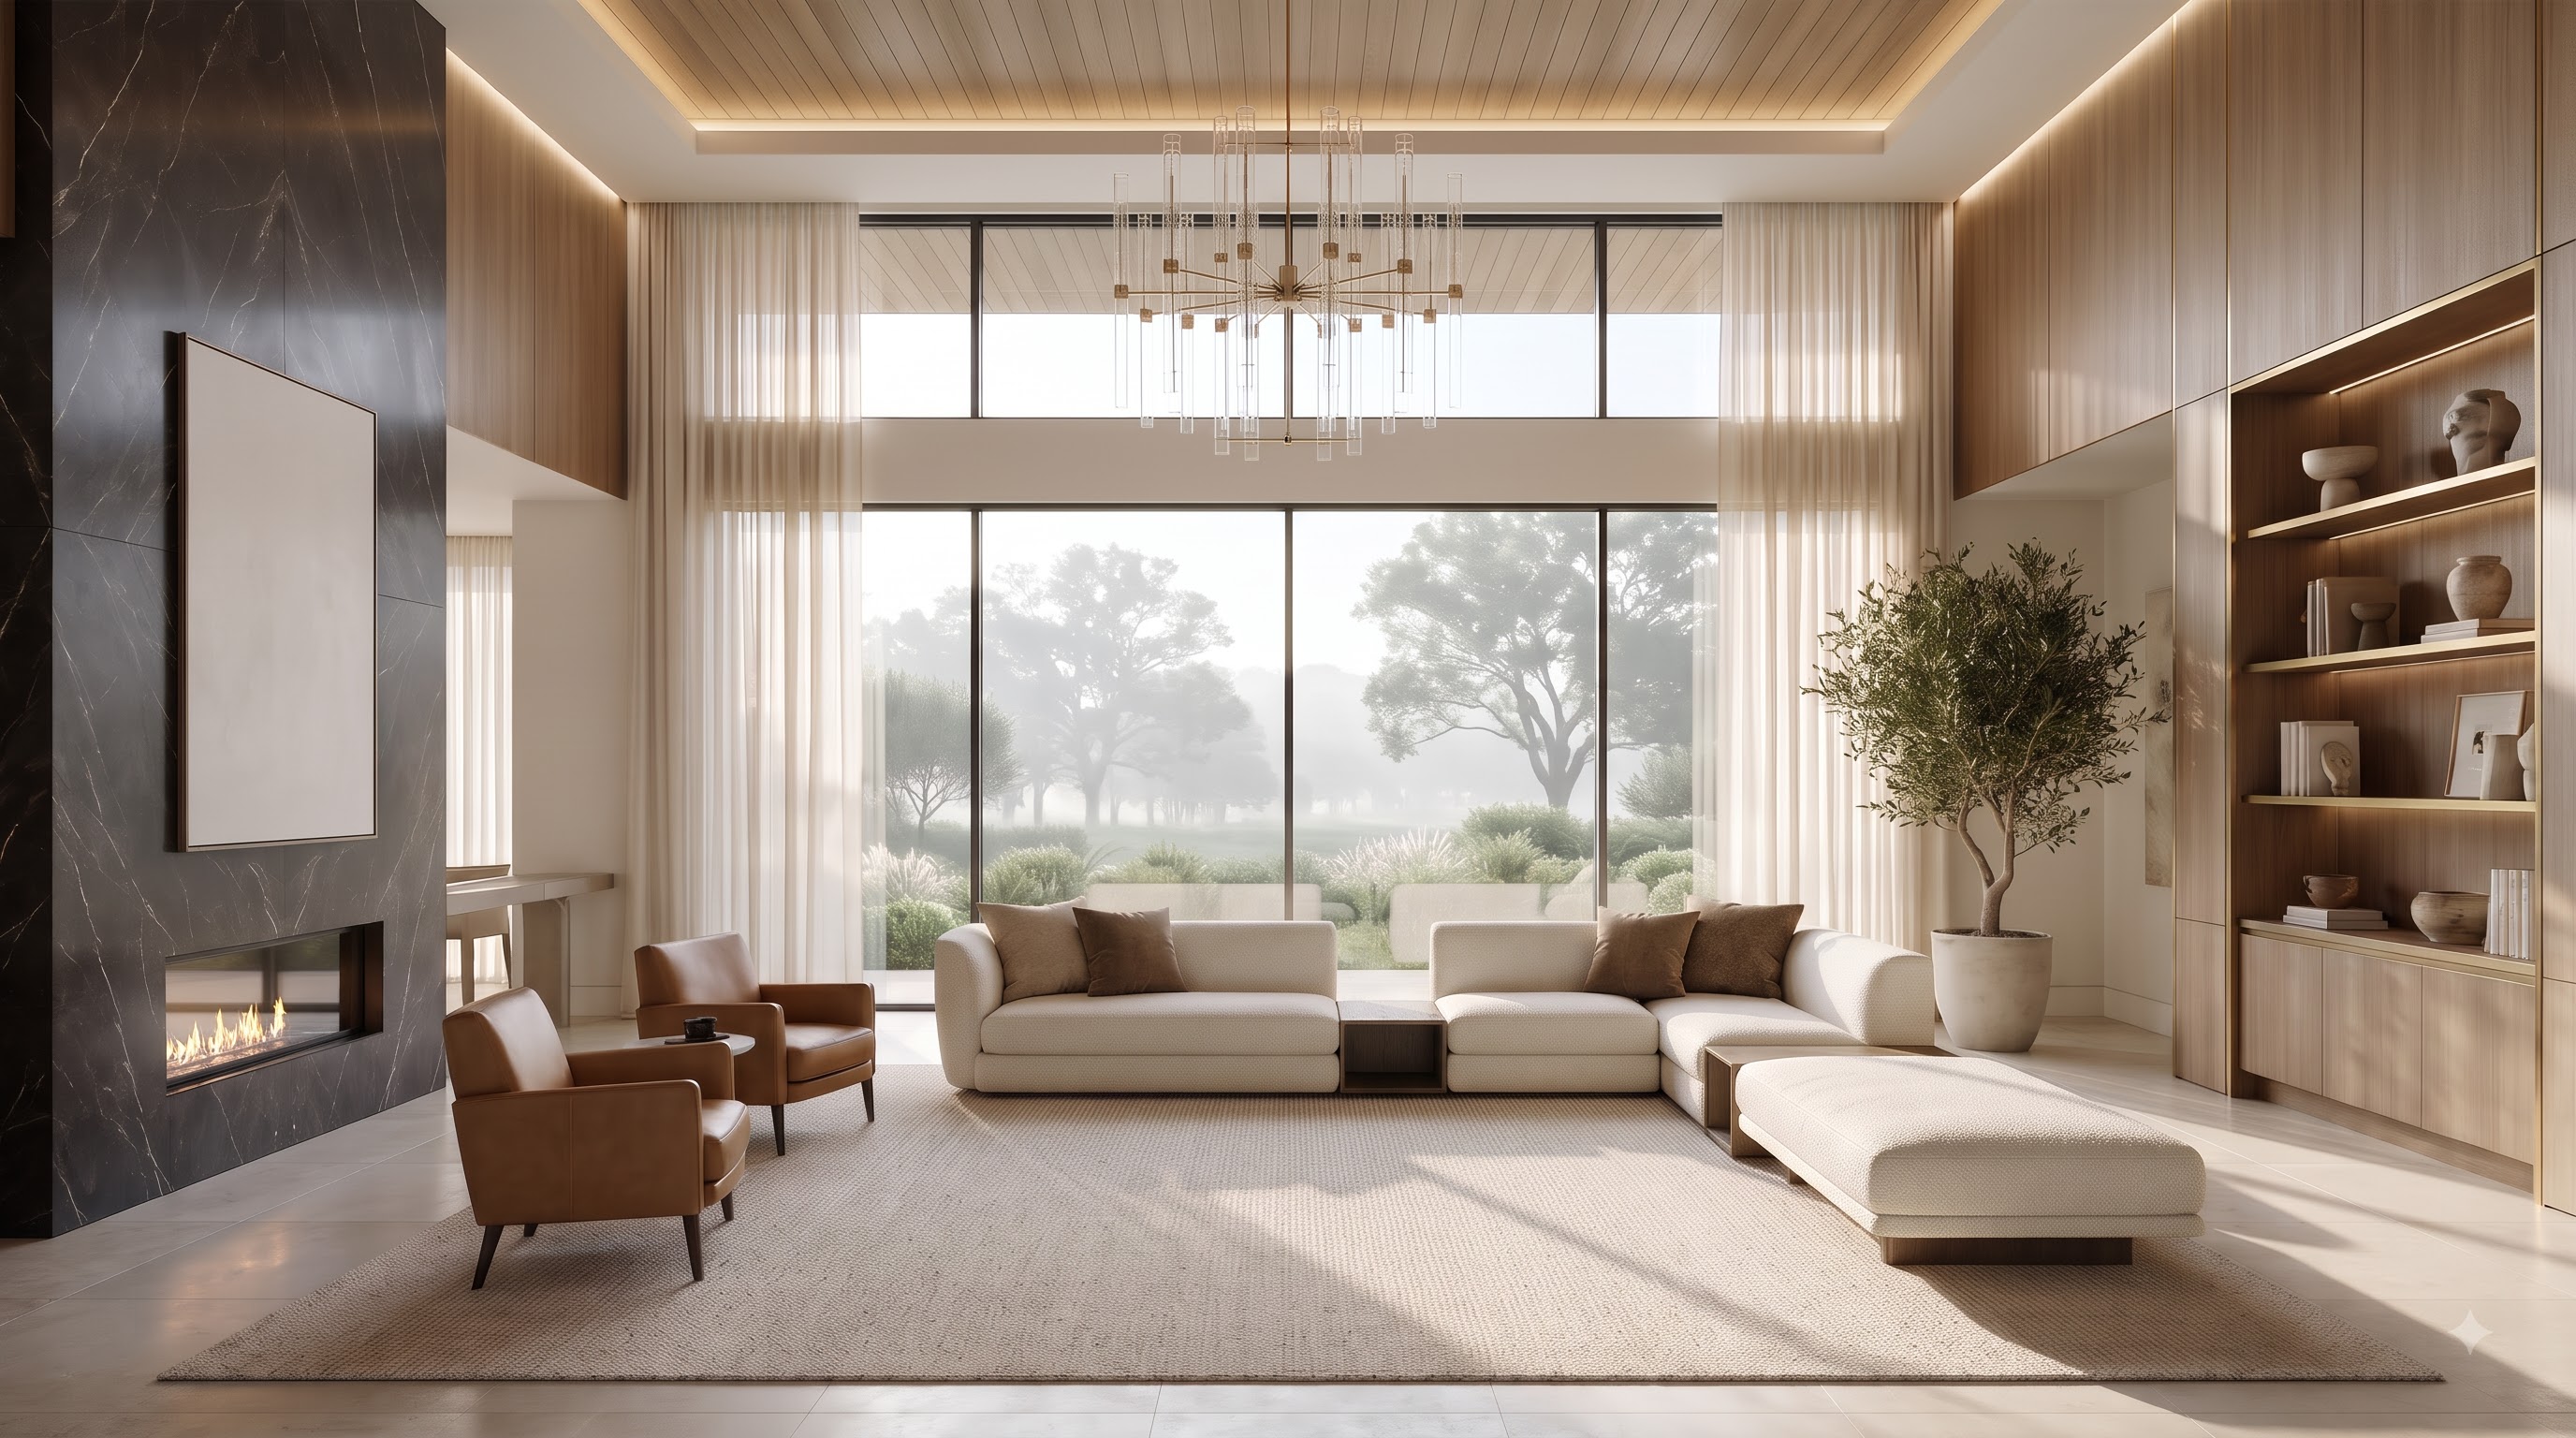
Phase 06: Cognac saddle leather armchairs and drink table
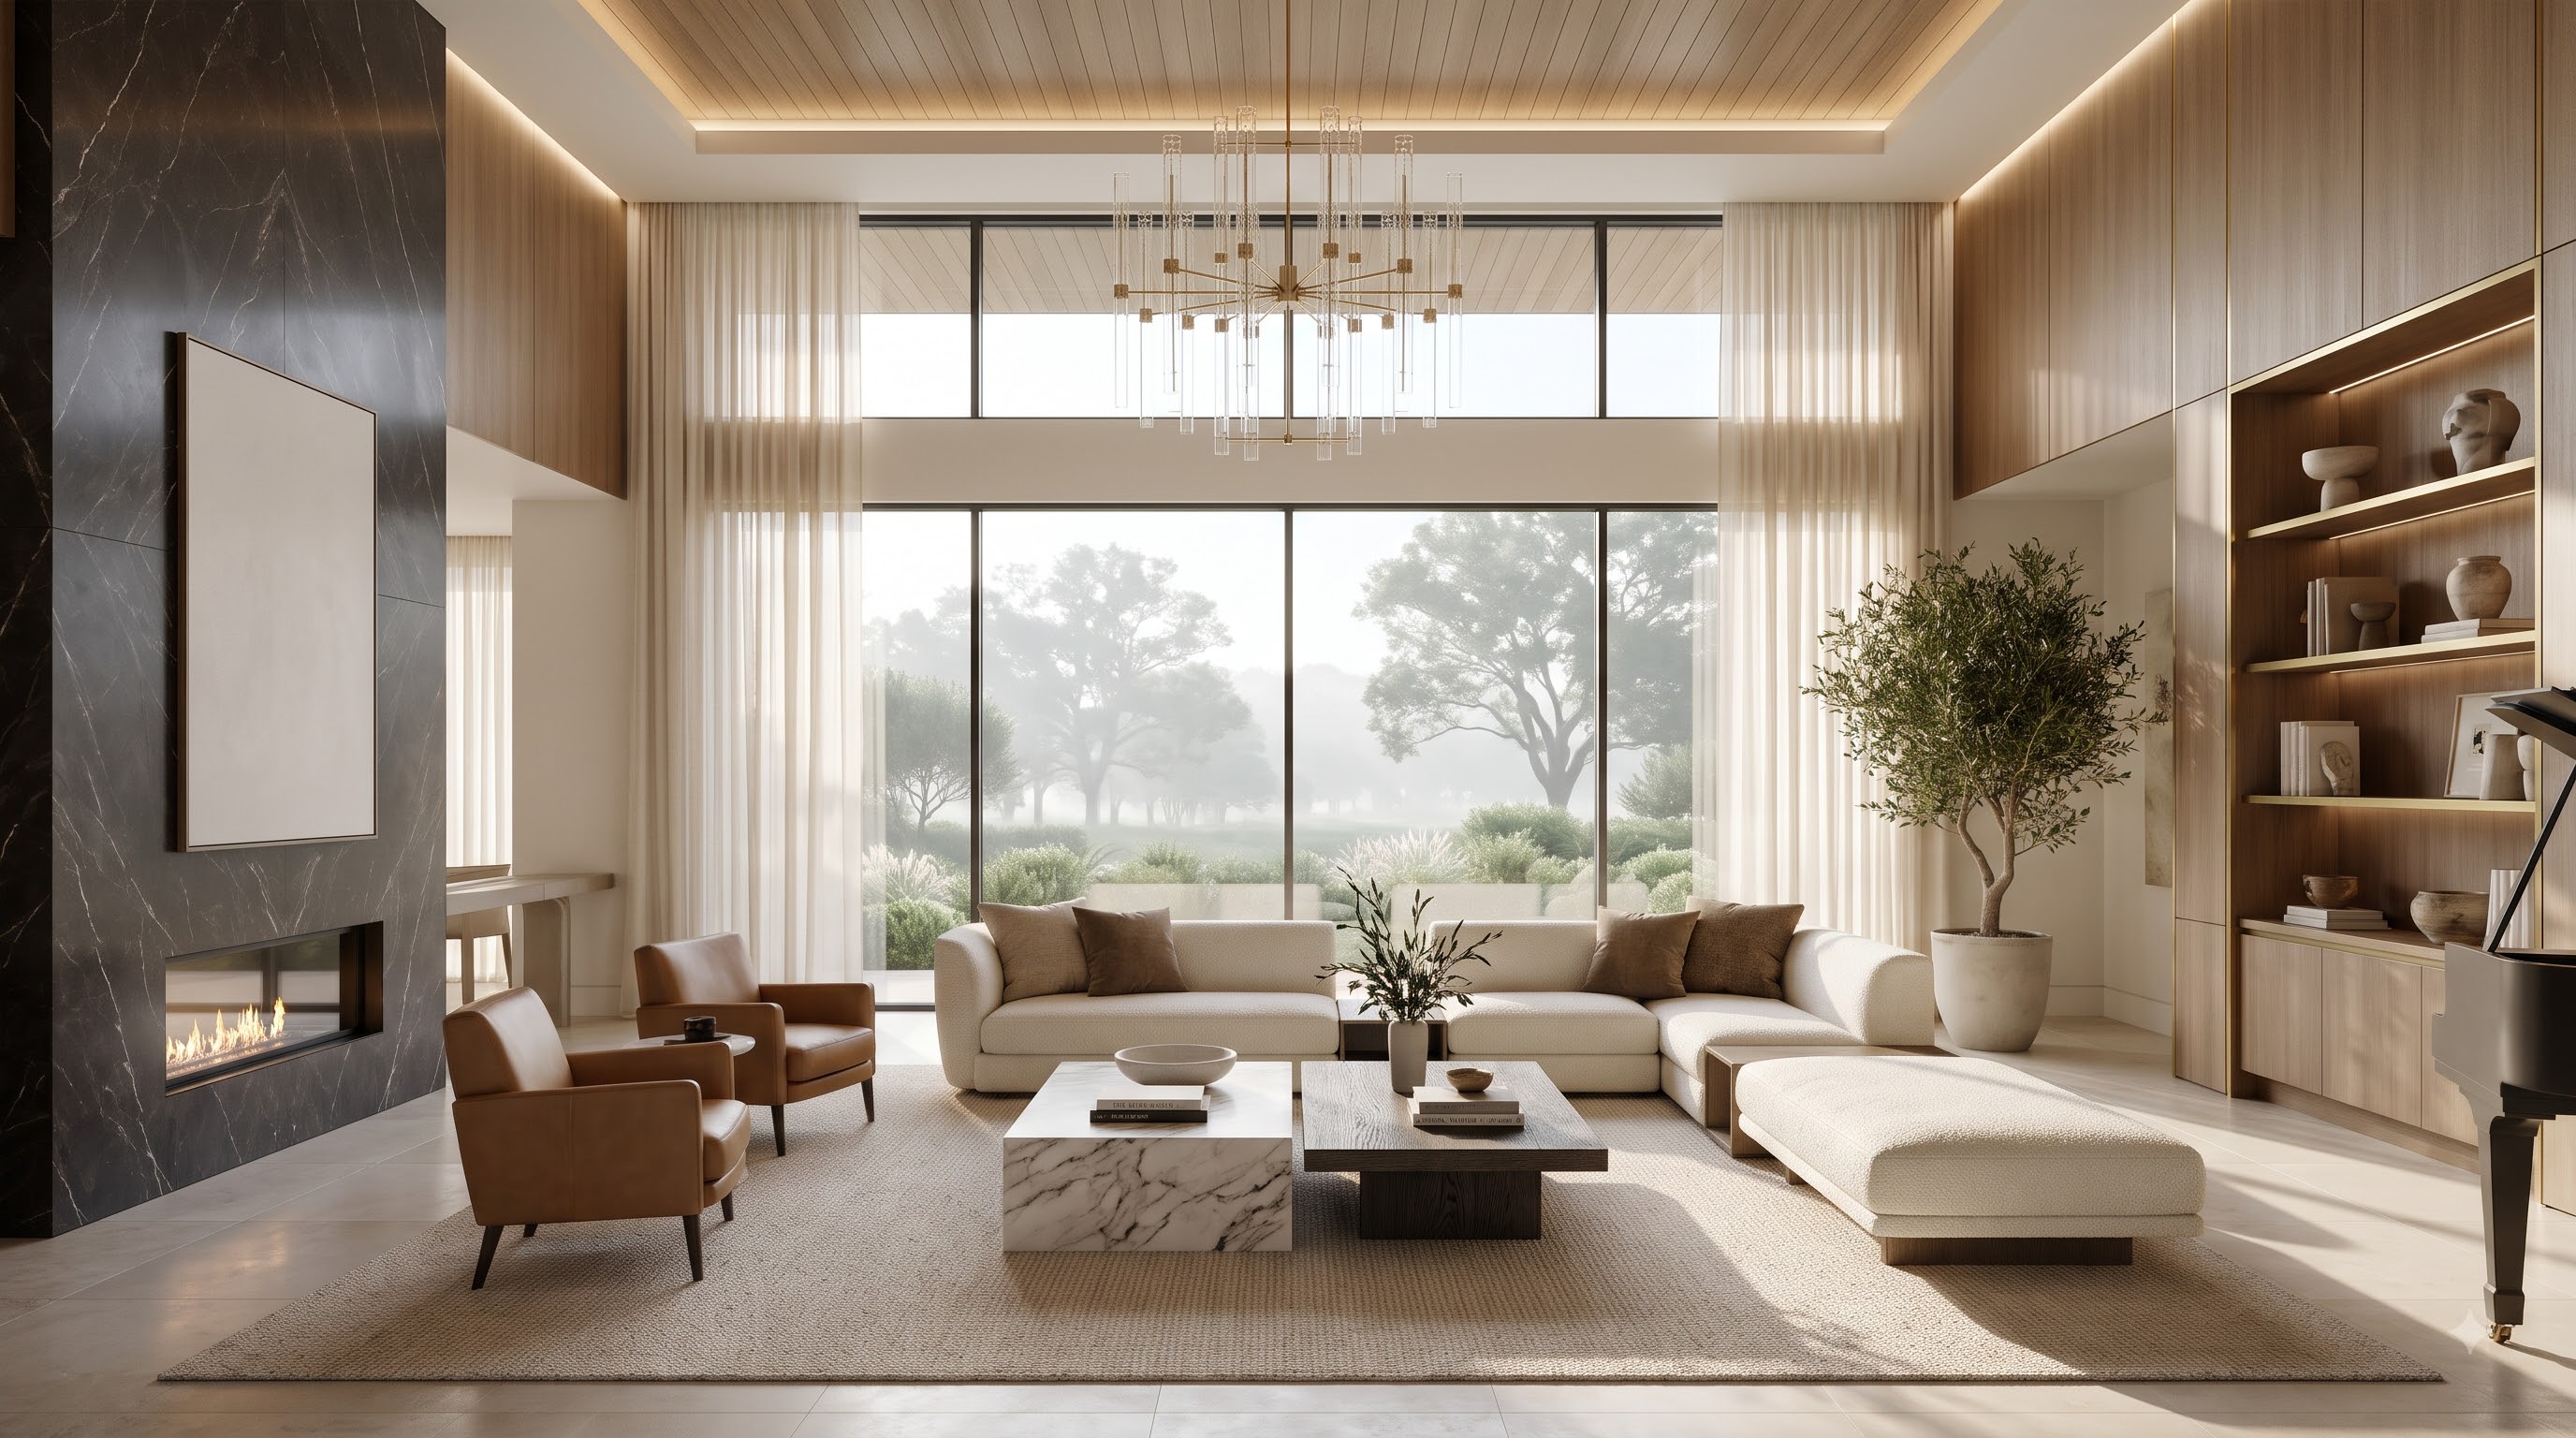
Phase 07: Grand piano, marble cocktail tables, and complete sanctuary
OLIVIA INTERIOR DESIGNERS • NASHIK

“Every space holds a possibility”

SCROLL TO MANIFEST
OLIVIA ATELIER • SANCTUARY MANIFESTED

“We bring it to life”

Bespoke Interior Architecture & Living Sanctuaries • Nashik, India

01/07 THE RAW CONCRETE VOID
EXPLORE MONOGRAPH
01 ARCHITECTURAL MANIFESTO // VOLUMETRIC PHILOSOPHY
NASHIK ATELIER • MAHARASHTRA, INDIA

“We do not merely furnish rooms; we sculpt the atmosphere within which life unfolds.”

I PRINCIPLE OF ESSENTIAL NOBILITY

Harmony of Light & Noble Matter

True luxury is not an accumulation of gilded ornament. It is the disciplined harmony between monumental natural light, acoustic quietude, and noble matter quarried with generational integrity.

Olivia Interior Designers
OLIVIA INTERIOR DESIGNERS • PRINCIPAL DESIGN ATELIER • NASHIK
II THE VOLUMETRIC SANCTUARY

Curatorial Discretion & The Void

Every project begins as an unformed void. Through volumetric diagnostics, bespoke millwork tailoring, and curatorial discretion, we transform raw residential shells into timeless, living sanctuaries.

BESPOKE PRIVATE RESIDENCES ONLY

Commissions accepted strictly on an appointment basis for international penthouses, heritage villas, and lakeside pavilions.

NASHIK • PUNE • MUMBAI
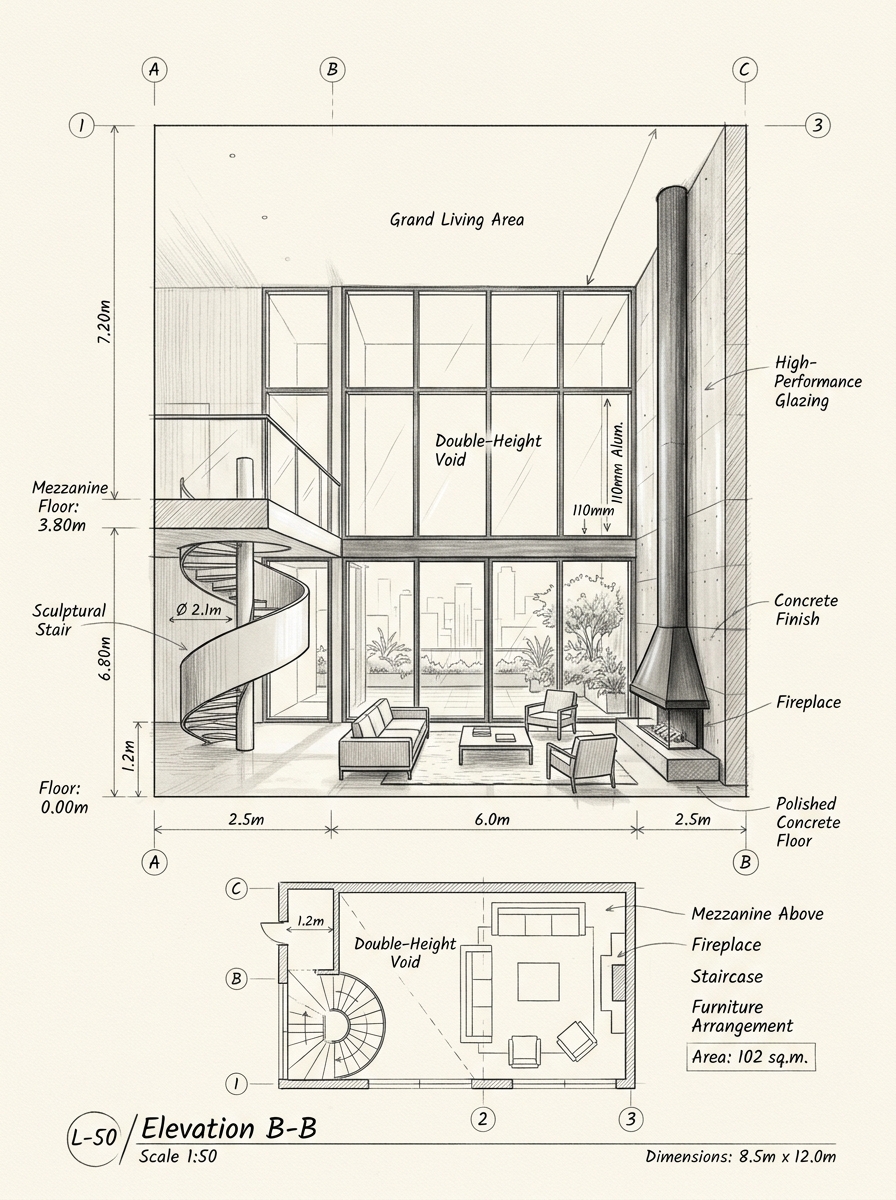
+ ATELIER PLATE #01.4 // SECTION ELEVATION
SCALE 1:50 • 7.20M DOUBLE-HEIGHT ATRIUM & HEARTH ELEVATION
Architectural elevation drawing showing 7.20m double-height spatial volume and hearth structure
0+ YEARS

Generational Mastery

Disciplined interior design and bespoke residential commissions delivered across Nashik and Maharashtra.

€0M+ VOLUME

Commissions Realized

Turnkey private residences, luxury suites, and clinical spaces delivered across Nashik.

00 CITIES

Bespoke Nashik Atelier

Direct client atelier on College Road & Gangapur Road, Nashik, providing end-to-end turnkey delivery.

02

The Architectural Villa Catalogue

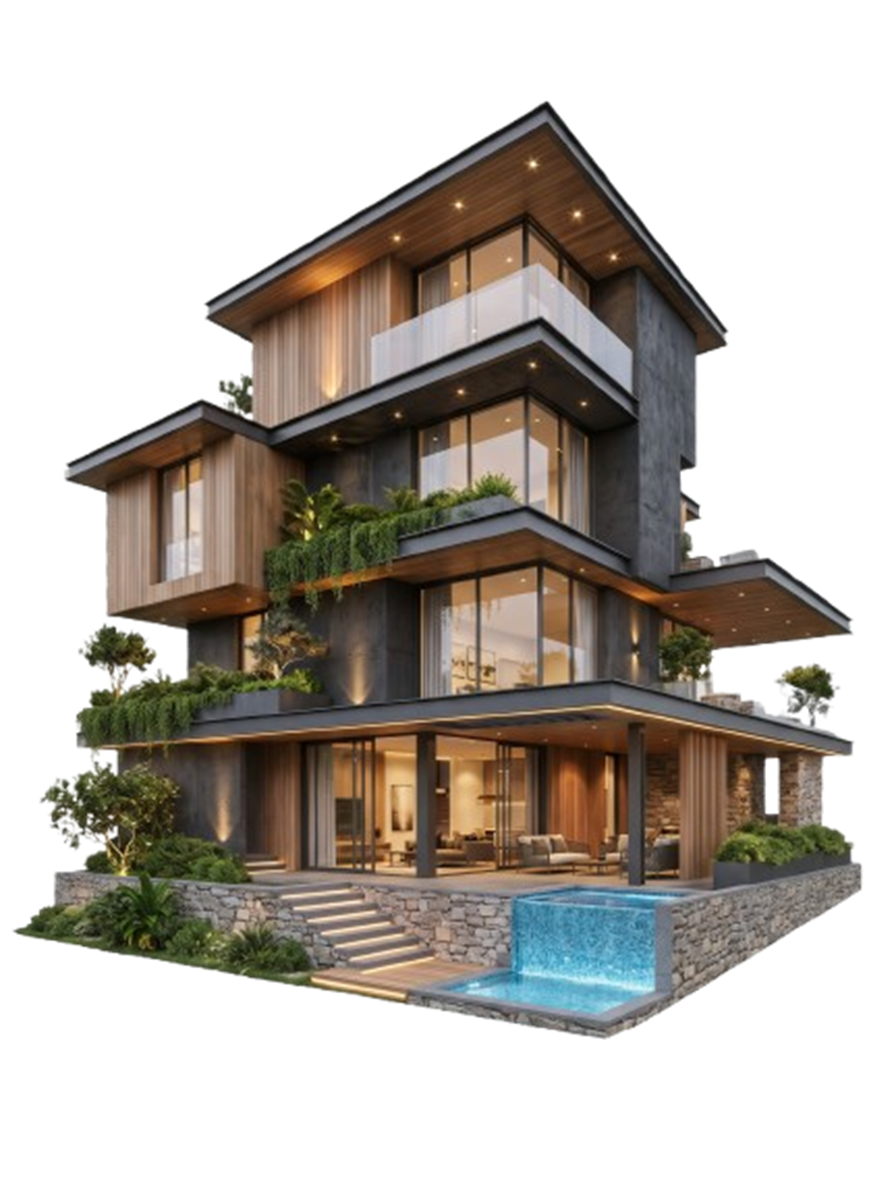
Scroll to rotate the residence in continuous 3D. Inspect each architectural zone as its tailored interior discipline, materiality, and bespoke design service zoom directly into view from within the house.

OLIVIA INTERIOR DESIGNERS // MODEL COMMISSION NASHIK ATELIER // LAT 19.9975° N, 73.7898° E
LVL 00 // GROUND RECEPTIVE
Ground Living Pavilion and Plunge Pool
SPATIAL CUTAWAY // ZONE 01 • GROUND PAVILION
JAPANDI & ORGANIC BRUTALISM
CAPABILITY // 01 • INDOOR-OUTDOOR LIVING

Biophilic Living & Wellness Sanctuaries

Dissolving the boundary between domestic shelter and exterior atmosphere. We engineer flush-track sliding glass portals, heated plunge pools with infinity cascades, and subterranean stone foundations with ambient botanical lighting.

Tivoli Travertine Smoked Charcoal Concrete 2700K Recessed Uplighting
COMMISSION LIVING PAVILION → 220 m² // RECEPTIVE FLOW
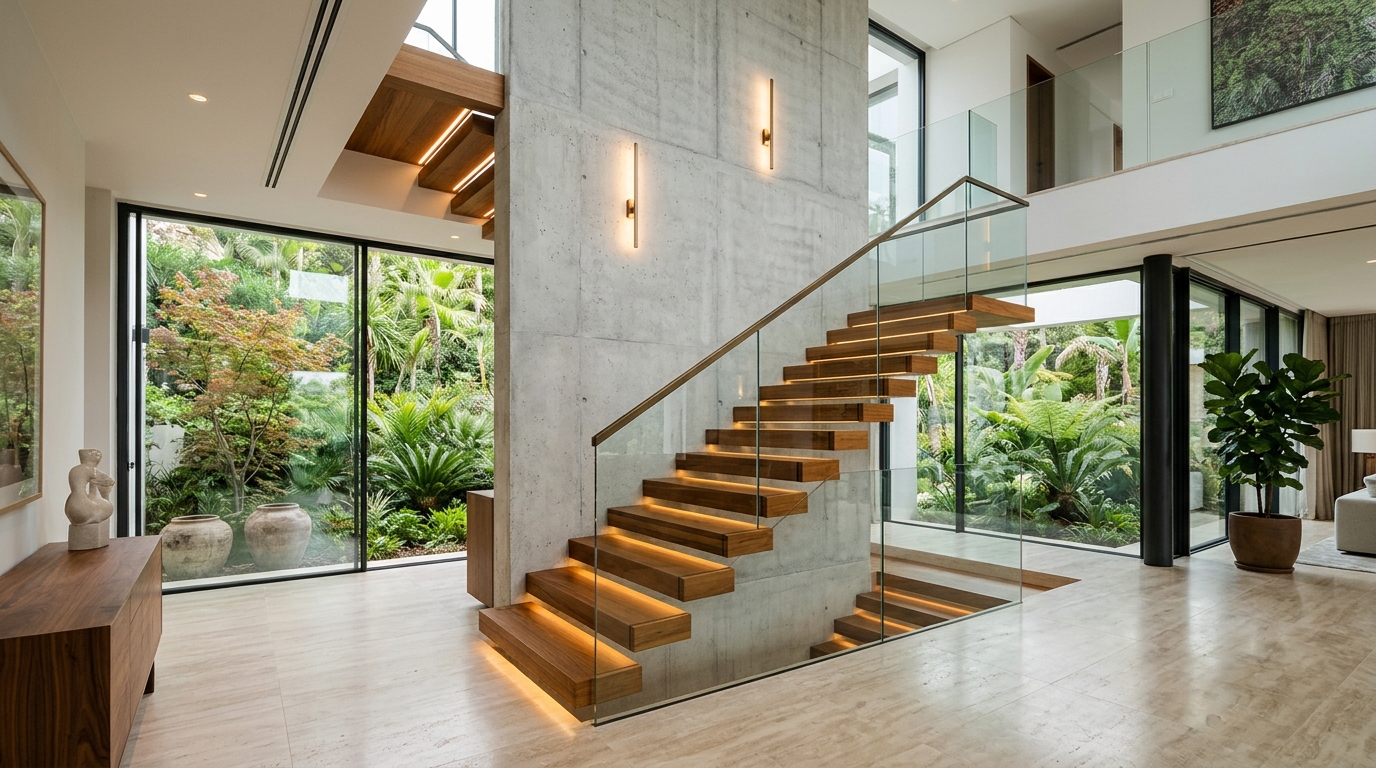
Double-Height Floating Staircase Atrium
SPATIAL CUTAWAY // ZONE 02 • ATRIUM VOID
SCULPTURAL MONUMENTALISM
CAPABILITY // 02 • CIRCULATION & ATRIUM ARCHITECTURE

Sculptural Atriums & Floating Joinery

Transforming vertical transition into monumental experiential art. Solid cantilevered teak wood treads floating from architectural concrete columns, frameless low-iron glass balustrades, and concealed under-tread LED linear warmth.

Solid Burmese Teak Raw Architectural Concrete 2700K Under-Tread Glow
COMMISSION ATRIUM STAIRCASE → 110 m² // DOUBLE VOID
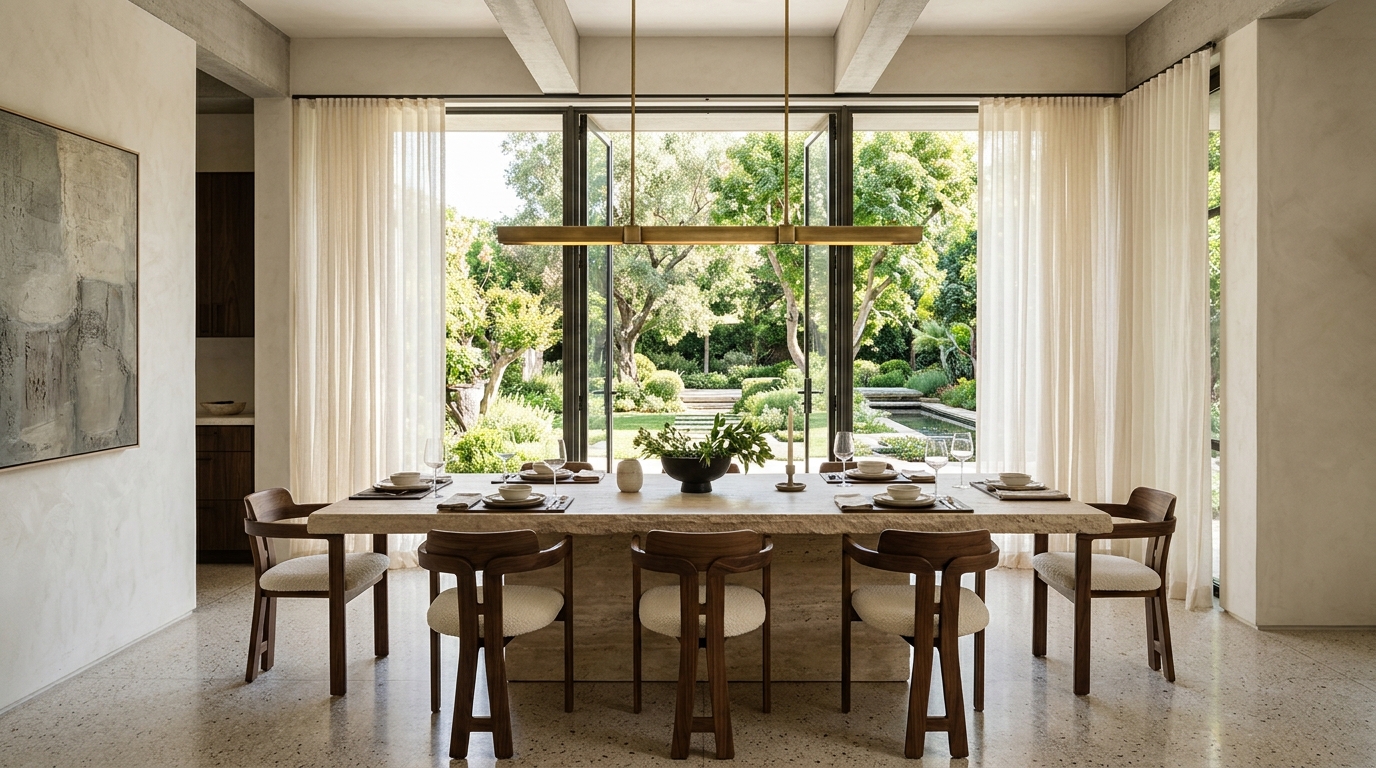
Bespoke Dining Salon and Sculptural Joinery
SPATIAL CUTAWAY // ZONE 03 • MEZZANINE SALON
MODERN PARISIAN & SMOKED BRONZE
CAPABILITY // 03 • MASONRY & JOINERY

Bespoke Millwork & Monolithic Dining

Tailored architectural joinery cut to millimeter tolerances. Custom floating acoustic cabinetry, continuous vertical teak louvers, and monumental solid-slab travertine dining tables centered beneath sculpted linear chandeliers.

Basque Nero Marquina Fluted French White Oak Patinated Brushed Brass
COMMISSION DINING SALON → 145 m² // ACOUSTIC CALIBRATED
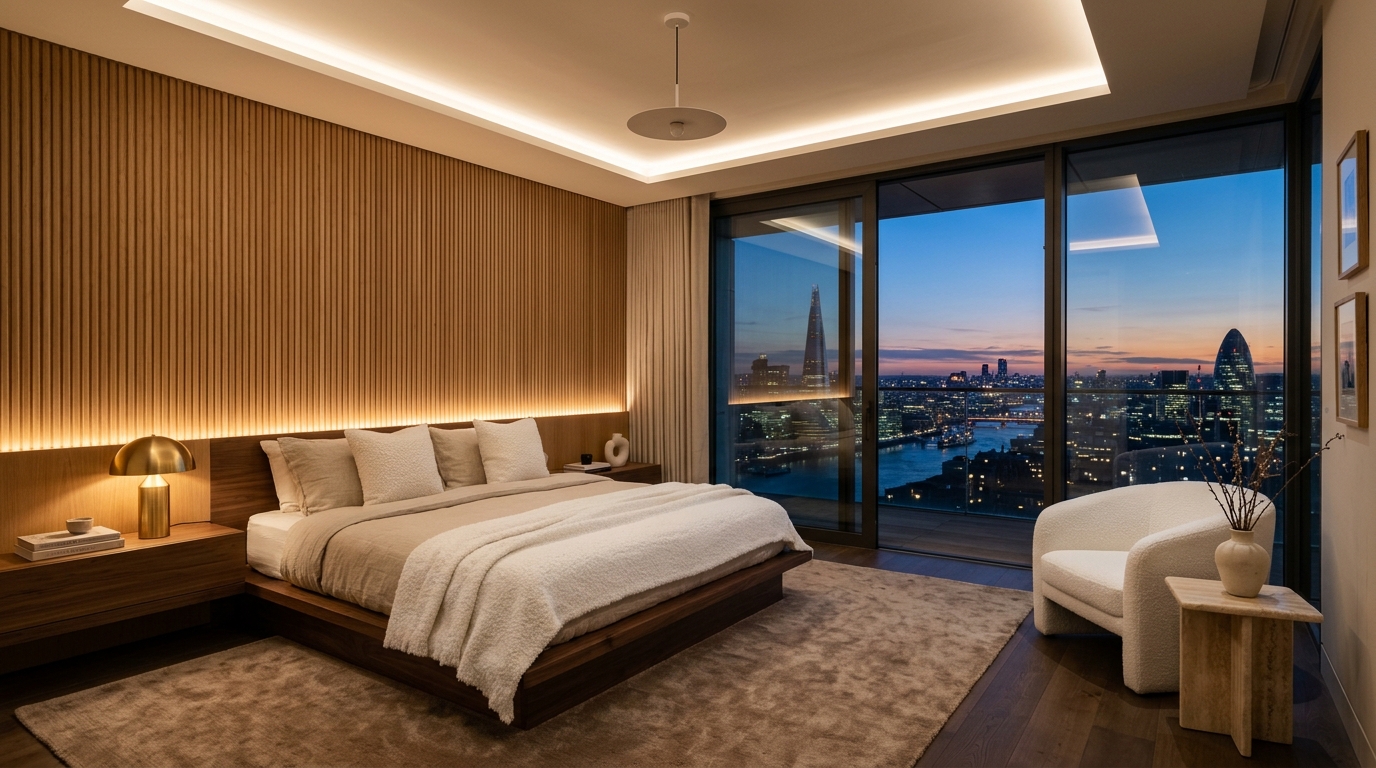
Penthouse Master Suite and Sky Terrace
SPATIAL CUTAWAY // ZONE 04 • PENTHOUSE SANCTUARY
QUIET LUXURY & BELGIAN FLANDERS
CAPABILITY // 04 • ACOUSTIC PRIVATE QUARTERS

Master Sanctuaries & Sky Terraces

An intimate private retreat suspended above the horizon. Acoustic timber slat feature walls, integrated indirect perimeter coves, bespoke platform bed systems, and frameless glazed doors leading directly to a private rooftop sun terrace.

Flanders Slub Linen Textured Bouclé Form 0.45 NRC Acoustic Slats
COMMISSION MASTER SUITE → 180 m² // PRIVATE HORIZON
Complete Turnkey Architectural Commission
SPATIAL CUTAWAY // ZONE 05 • COMPLETE RESIDENTIAL ENVELOPE
MILANESE MONOLITH & HAUTE COUTURE
CAPABILITY // 05 • TURNKEY ARCHITECTURE

Turnkey Volumetric Commissions

Holistic architectural commissions managing every dimension: structural choreography, building envelope engineering, custom bespoke furniture fabrication, curatorial artwork acquisition, and white-glove site delivery.

Full Envelope Engineering Curatorial Art Placement End-to-End White Glove
0°
72°
144°
216°
288°
Olivia Villa Real-Time Volumetric Asset
STREAMING 3D ARCHITECTURAL MODEL INITIALIZING ASSET • 0%
01 LIVING PAVILION & POOL
02 ATRIUM & SCULPTURAL STAIRS
03 DINING SALON & MILLWORK
04 PENTHOUSE SUITE & SKY DECK
05 COMPLETE 4-TIER RESIDENCE
SCROLL TO ROTATE • FRONT-ON ARCHITECTURAL ELEVATION
03

From Skeletal Void to Living Sanctuary

An intimate inspection of Residence de Beauvais. Drag the brass slider or select a stage to witness the dialogue between raw structural origin and the finished living composition.

COMPARE PERSPECTIVE:
Raw construction space ORIGINAL SITE // UNPROCESSED SHELL
Fully furnished luxury living room OLIVIA // MANIFESTED SANCTUARY
↔
50% TRANSFORMED
← DRAG SLIDER TO INSPECT TRANSFORMATION →
01 Raw Deck
→
02 Acoustic Plaster
→
03 Marble Hearth
→
04 Woven Carpet
→
05 Bouclé Sofa
→
06 Saddle Leather
→
07 Sanctuary
04

Private Commissions Archive

A curated glance into recently realized luxury residences, bespoke villas, executive suites, and healthcare chambers across Nashik.

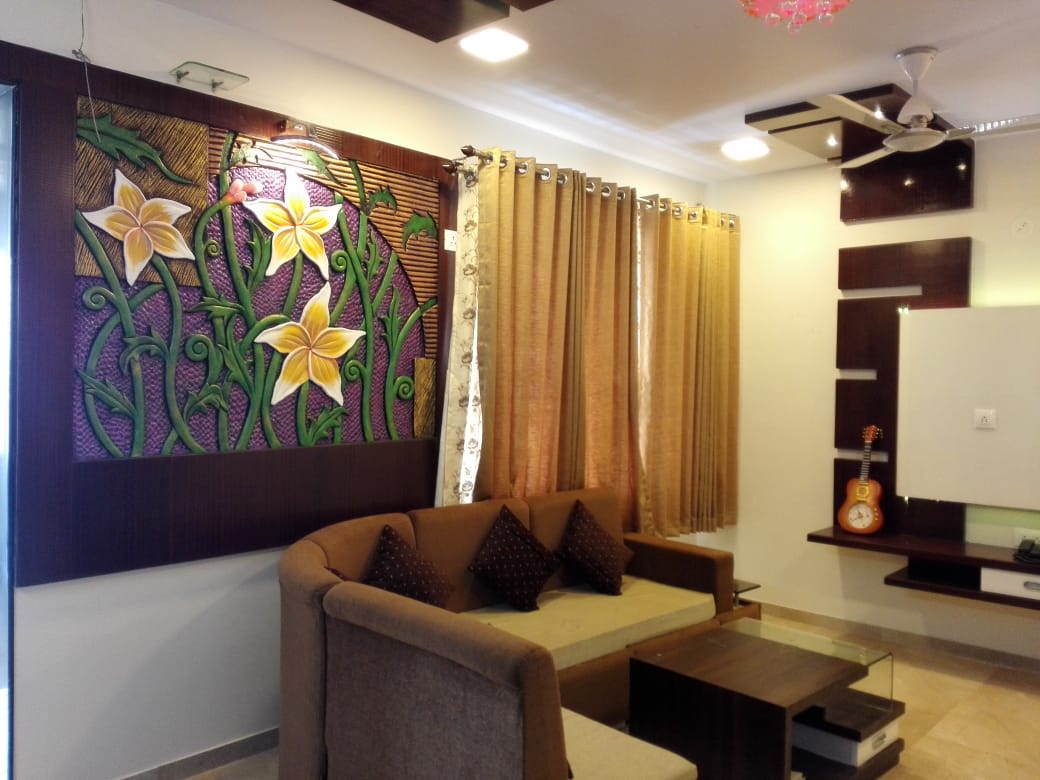
Formal Drawing Salon with Handcrafted Bas-Relief Floral Mural Wall
MAHATMA NAGAR • NASHIK

The Floral Bas-Relief Salon

Handcrafted 3D Floral Wall Relief • Italian Marble Texture • 350 sq.ft
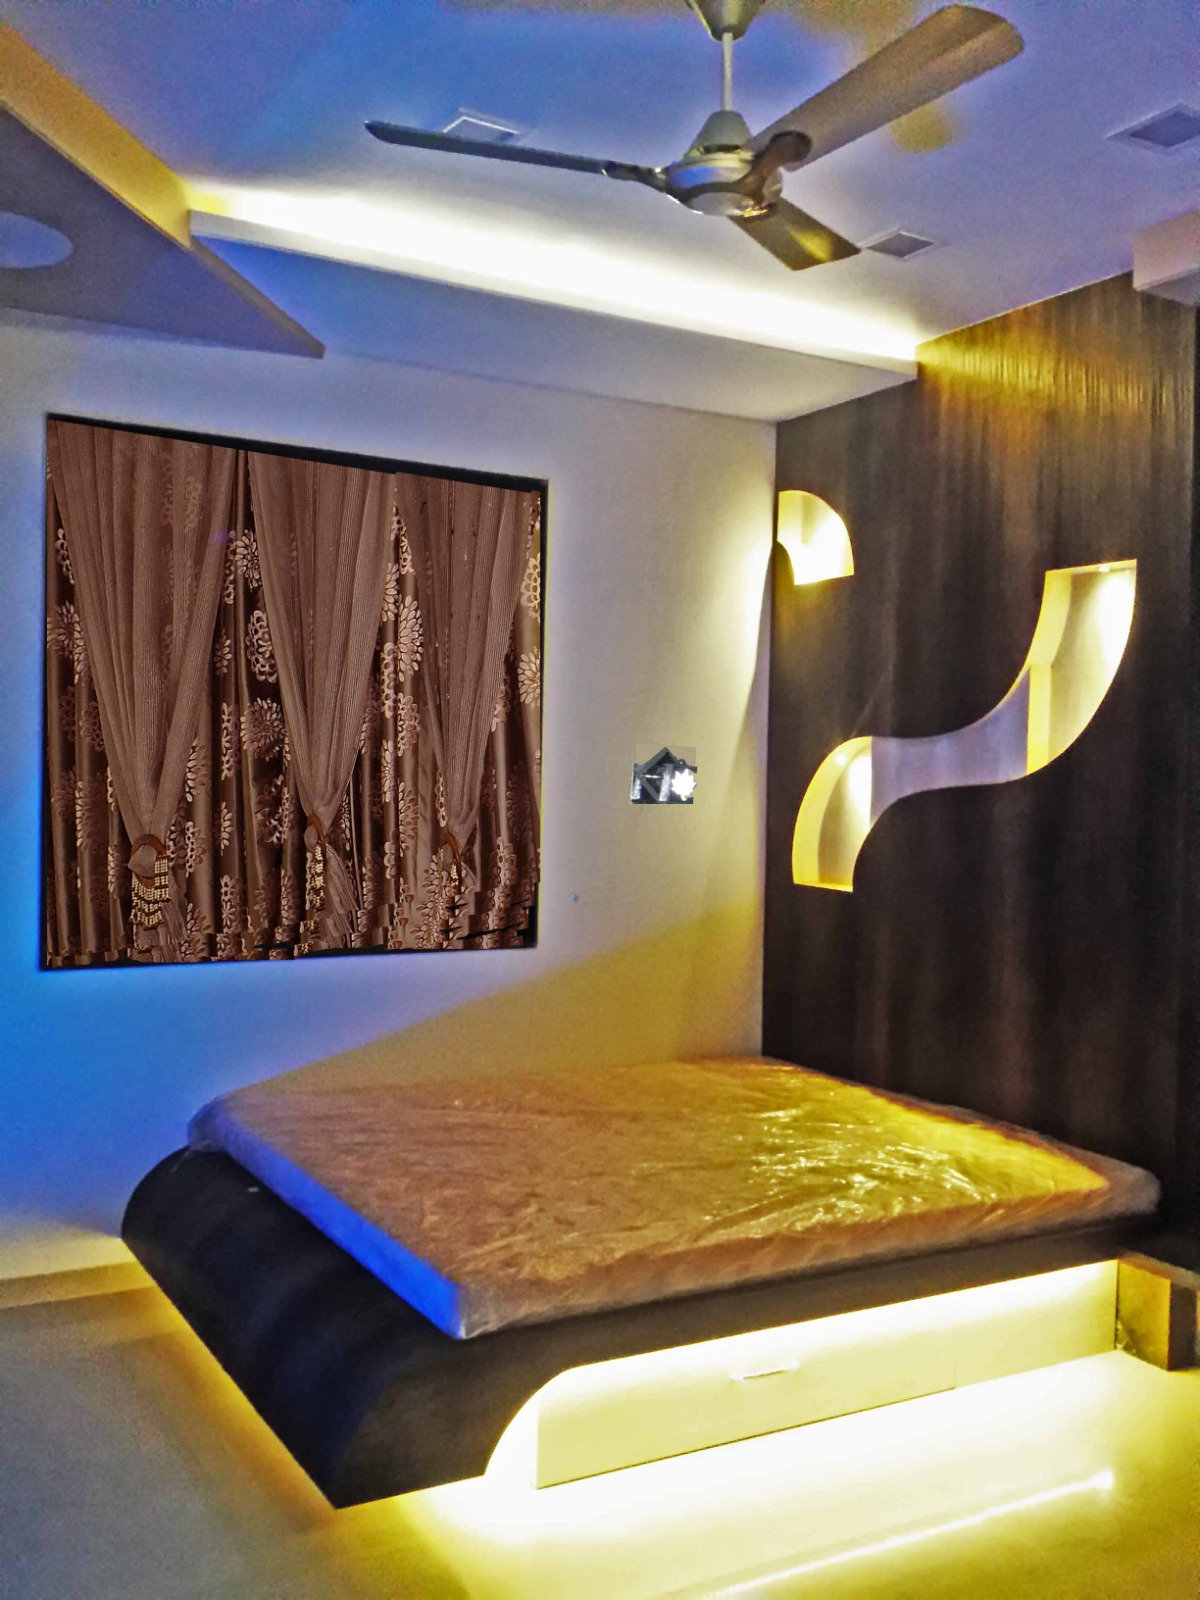
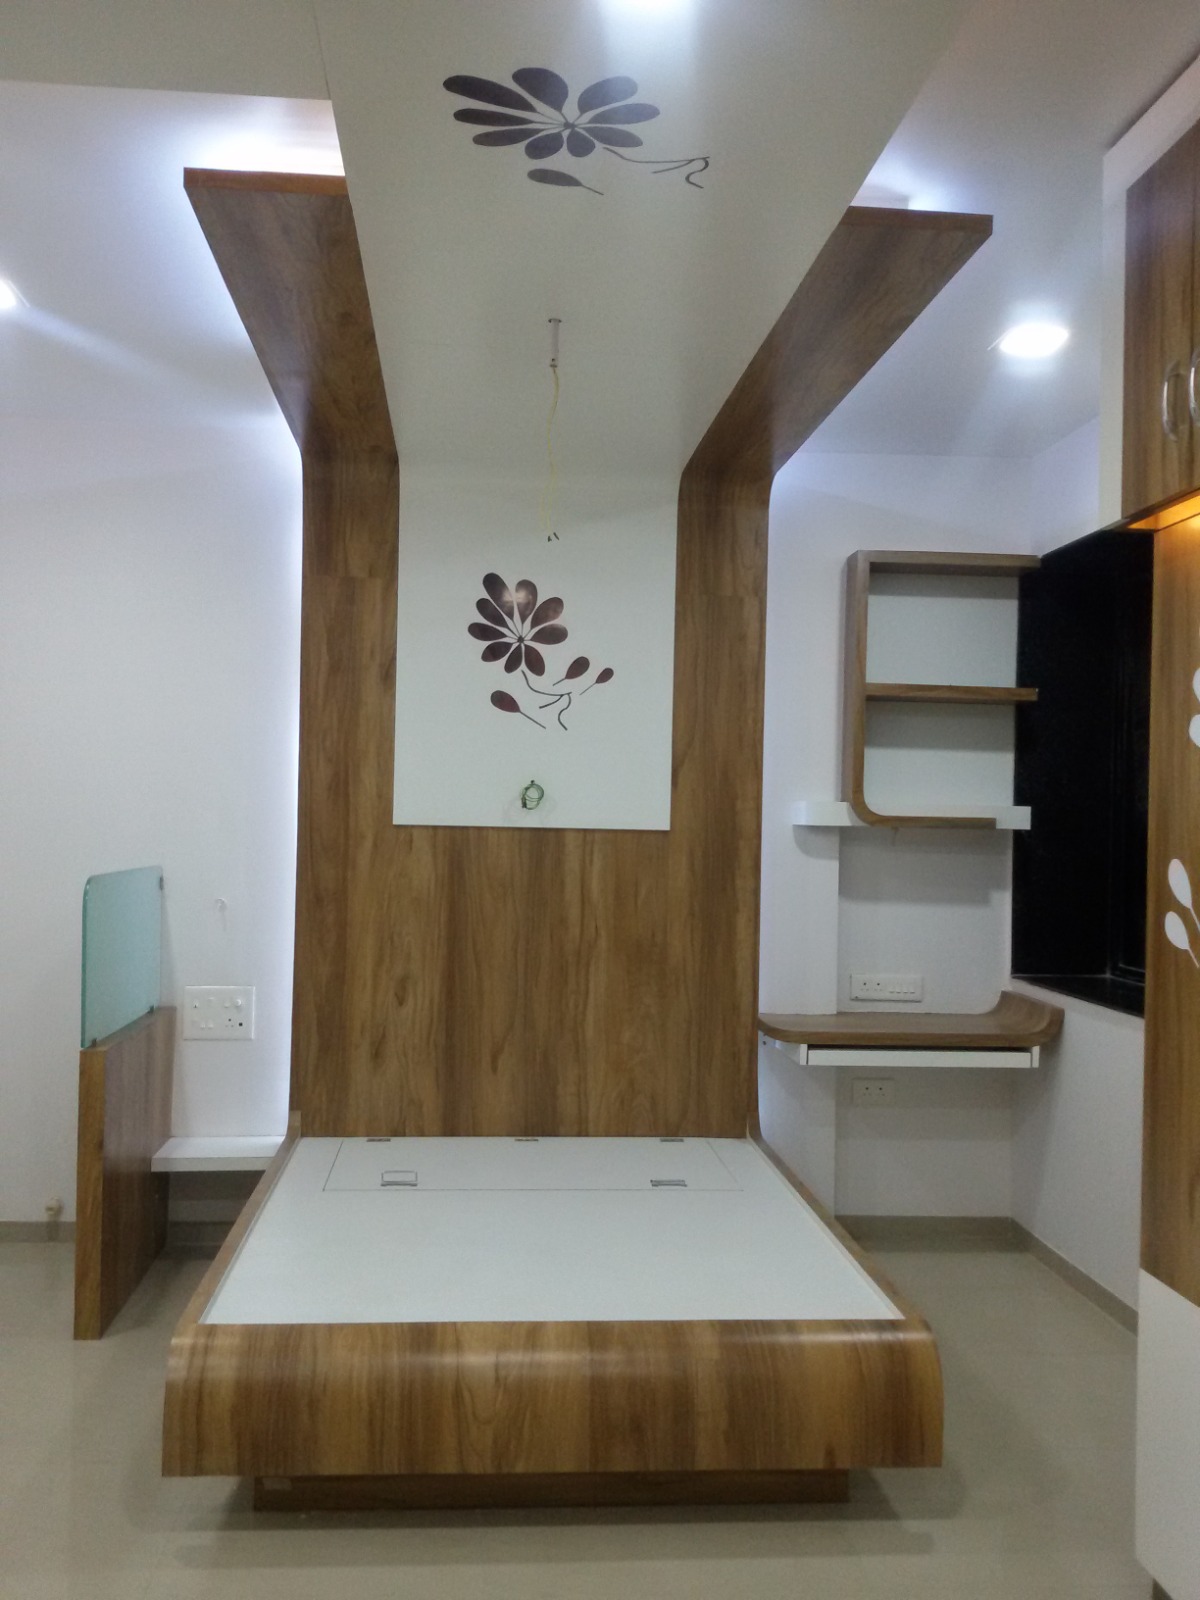
Bespoke Bedroom Suite with Cascading Timber Canopy and Study Niche
SERENE MEADOWS • NASHIK

The Timber Canopy Suite

Cascading Ceiling Timber Laths • Fluted Paneling • Integrated Study Niche
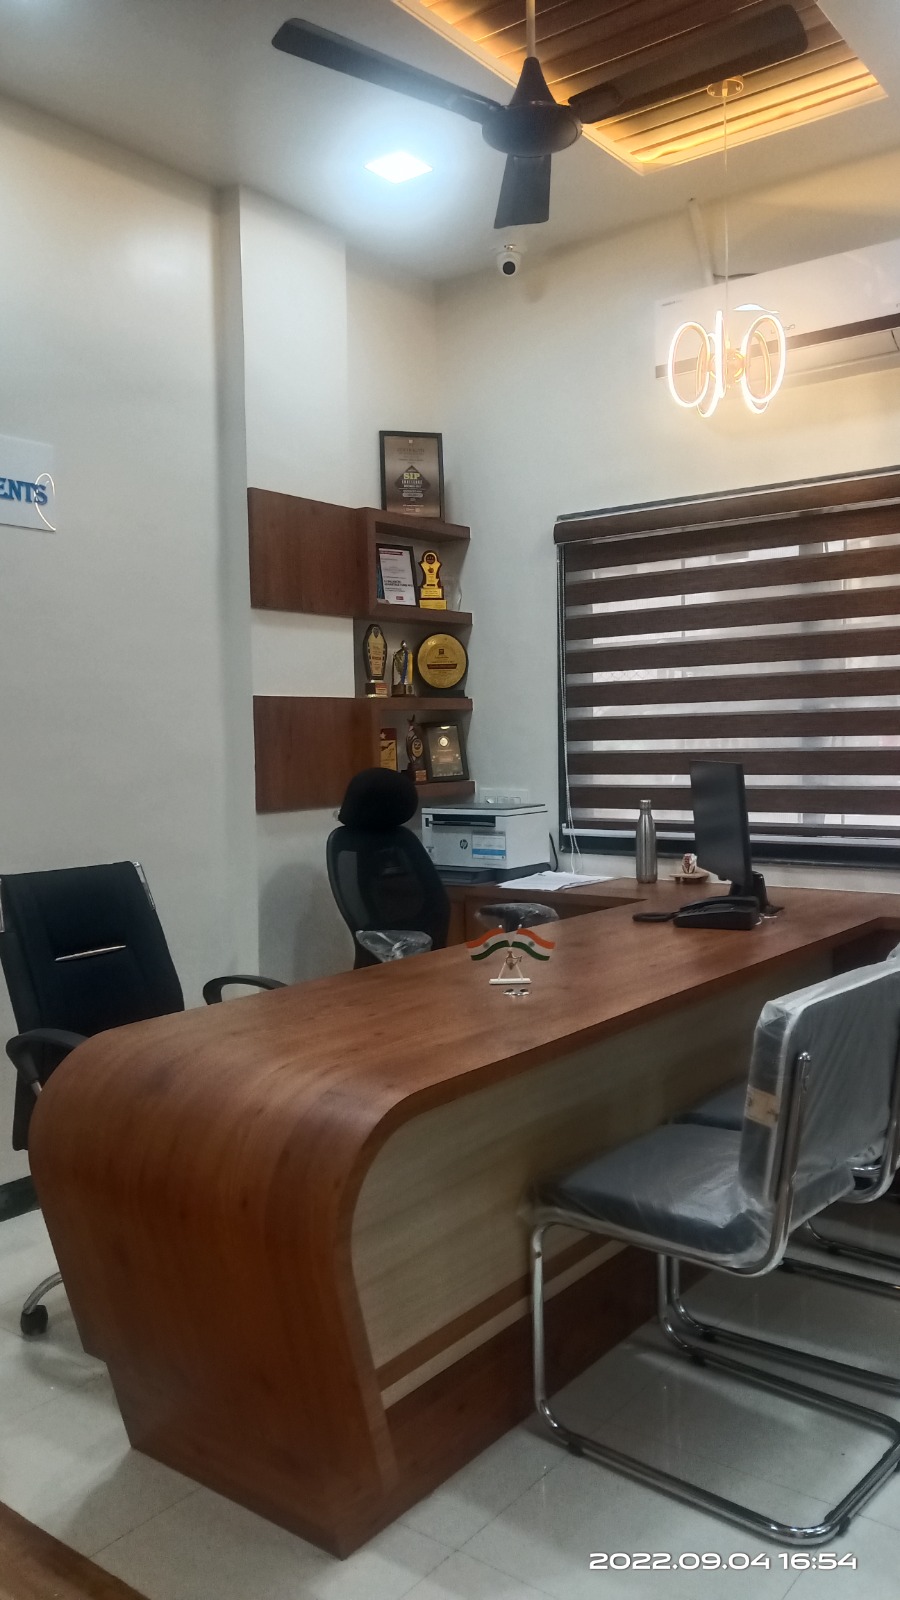
Corporate Executive Suite with Monolithic Waterfall Timber Desk
COLLEGE ROAD • NASHIK

The Director Executive Chamber

Monolithic Waterfall Timber Desk • Fluted Walnut Wall • Linear Lighting
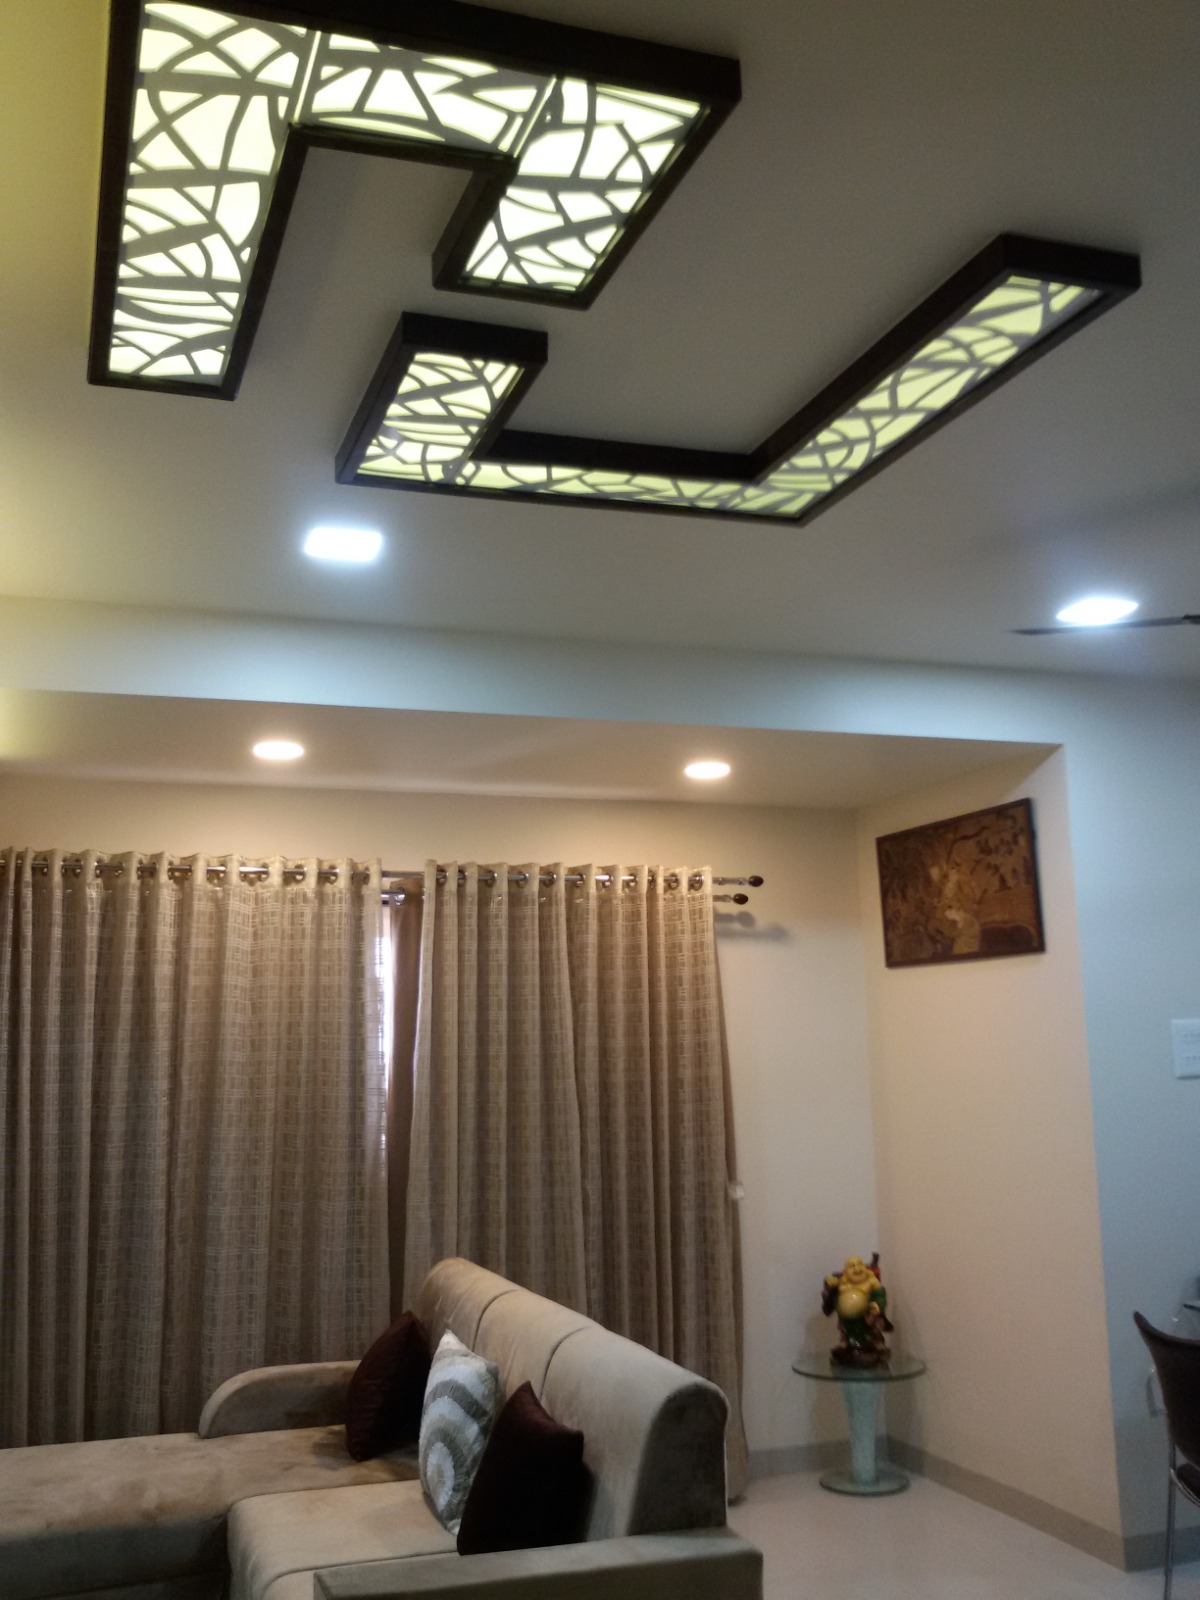
Private Living Lounge with Backlit Architectural Lattice Ceiling
GOVIND NAGAR • NASHIK

The Lattice Coffered Lounge

Geometric Architectural Coffered Ceiling • Full-Height Drapes • 420 sq.ft
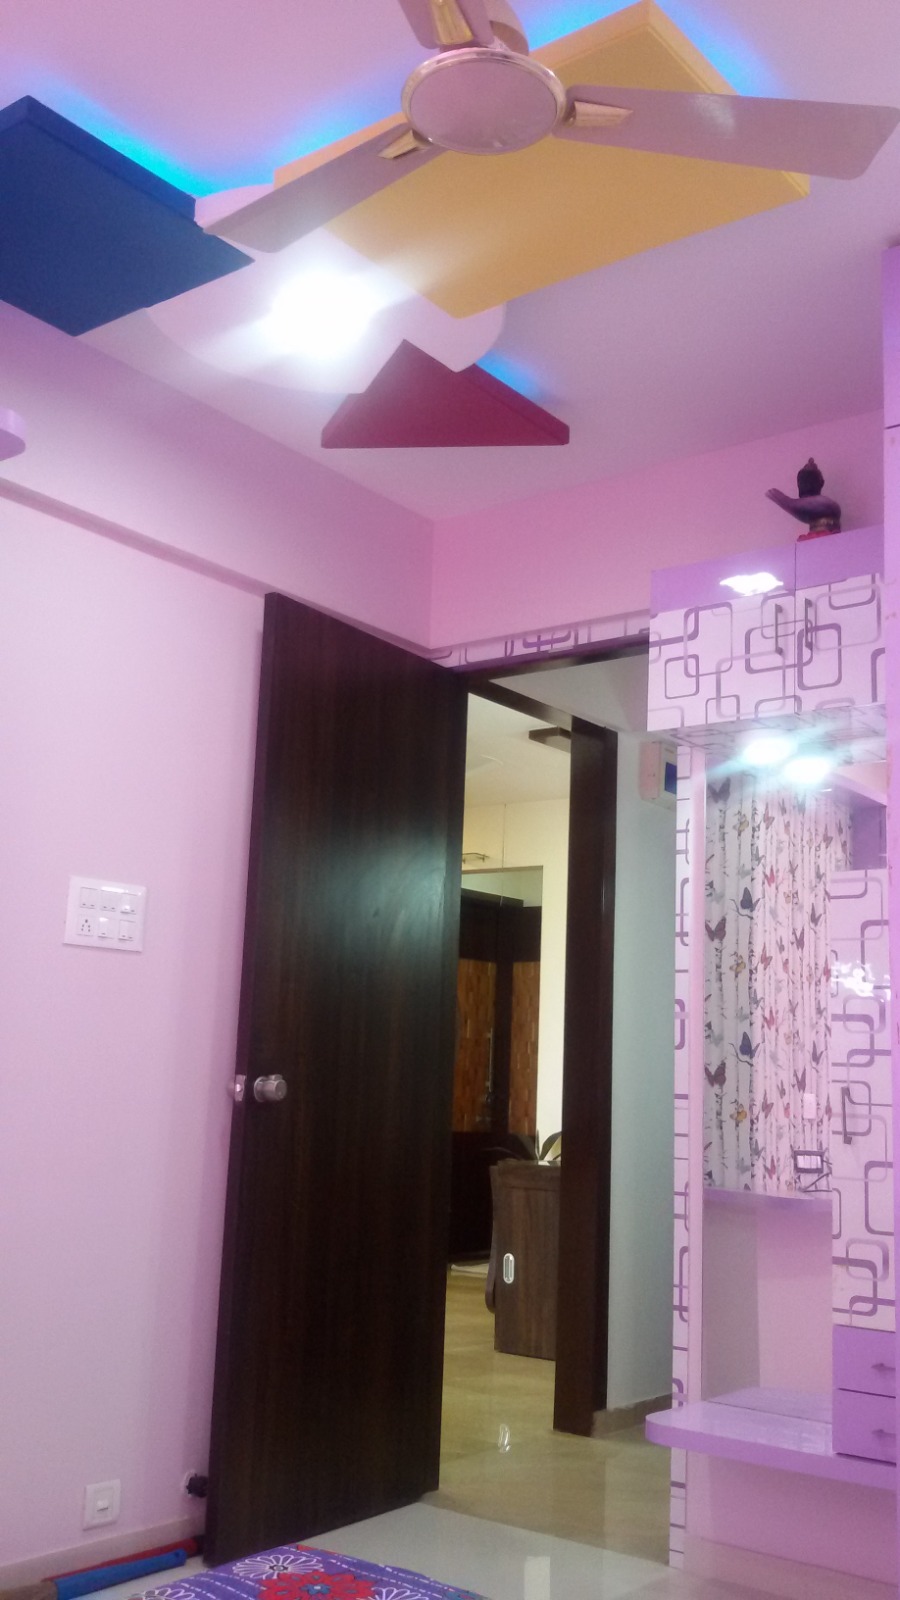
Contemporary Bedroom and Dressing Suite with Geometric POP Ceiling
INDIRA NAGAR • NASHIK

The Geometric Dressing Suite

Architectural Step Ceiling • Full-Height Fluted Wardrobes • Vanity Mirror Station
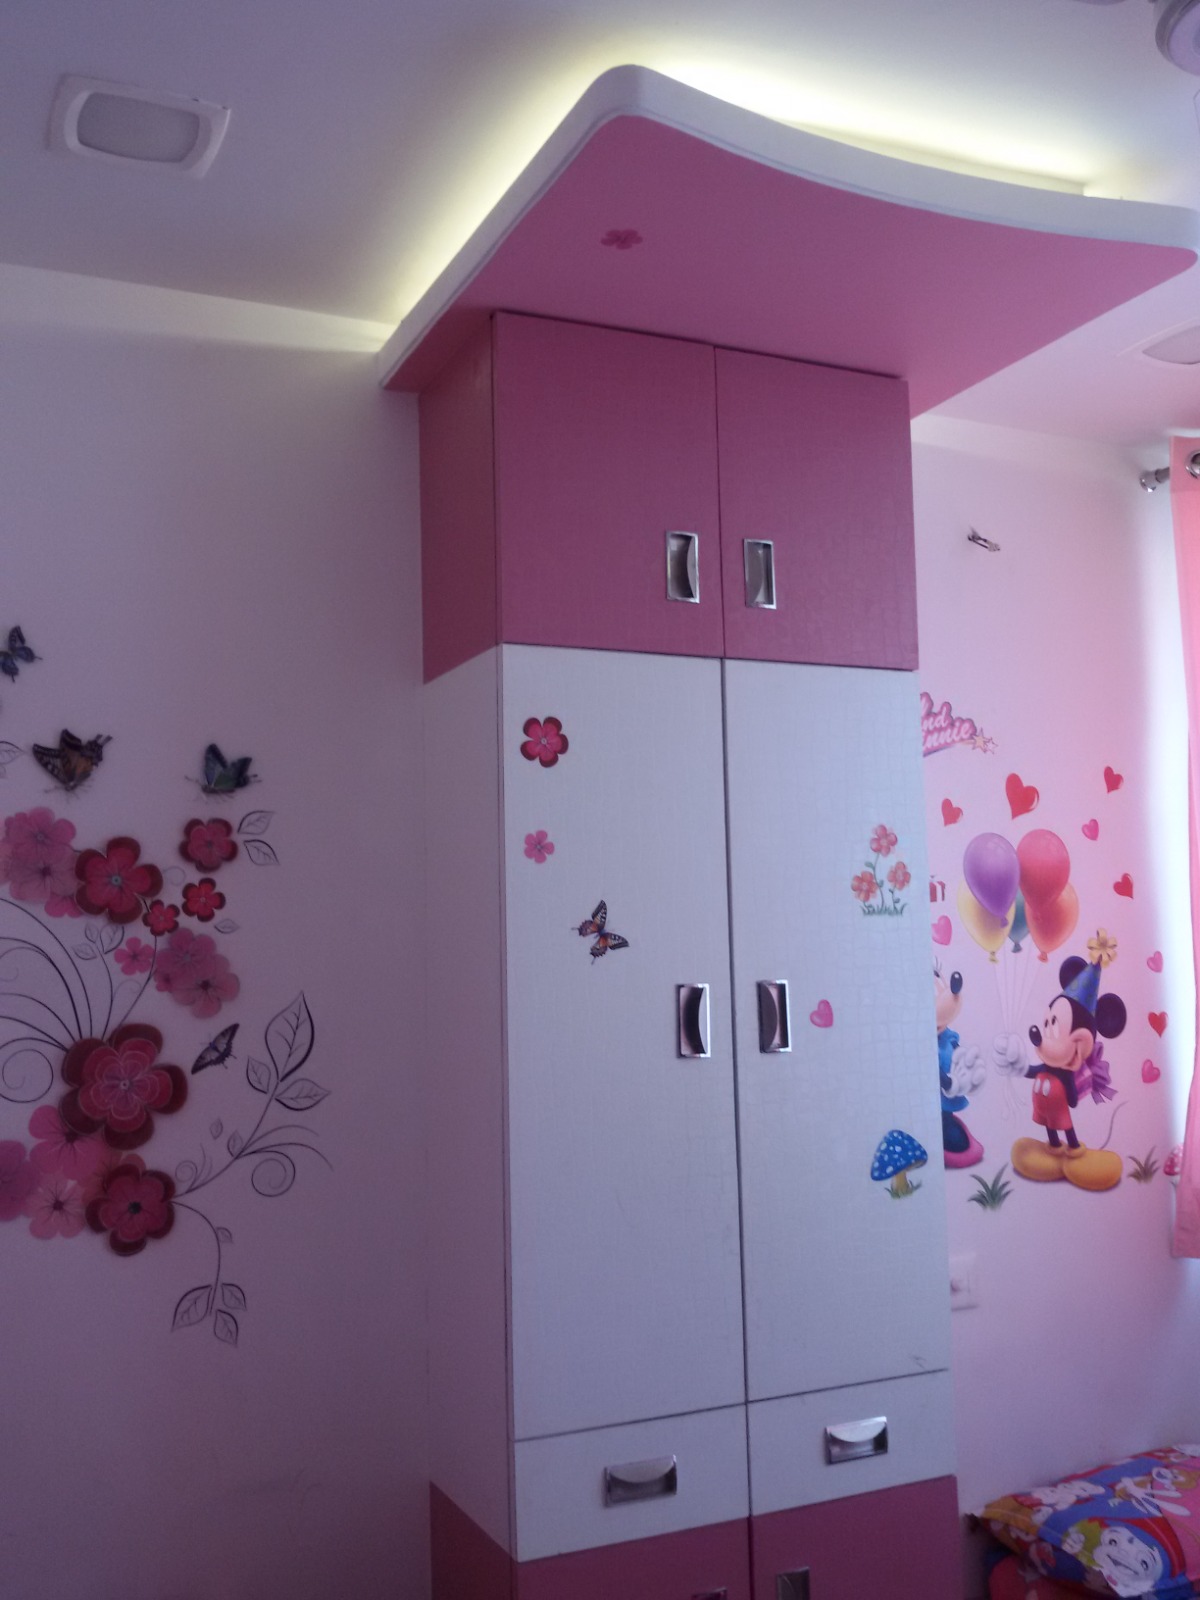
Tailored Kids Sanctuary with Wave Canopy Soffit and Custom Millwork
ANANDWALLI • NASHIK

The Horizon Kids Sanctuary

Wave Canopy Ceiling Soffit • Architectural Arch Wardrobes • 280 sq.ft
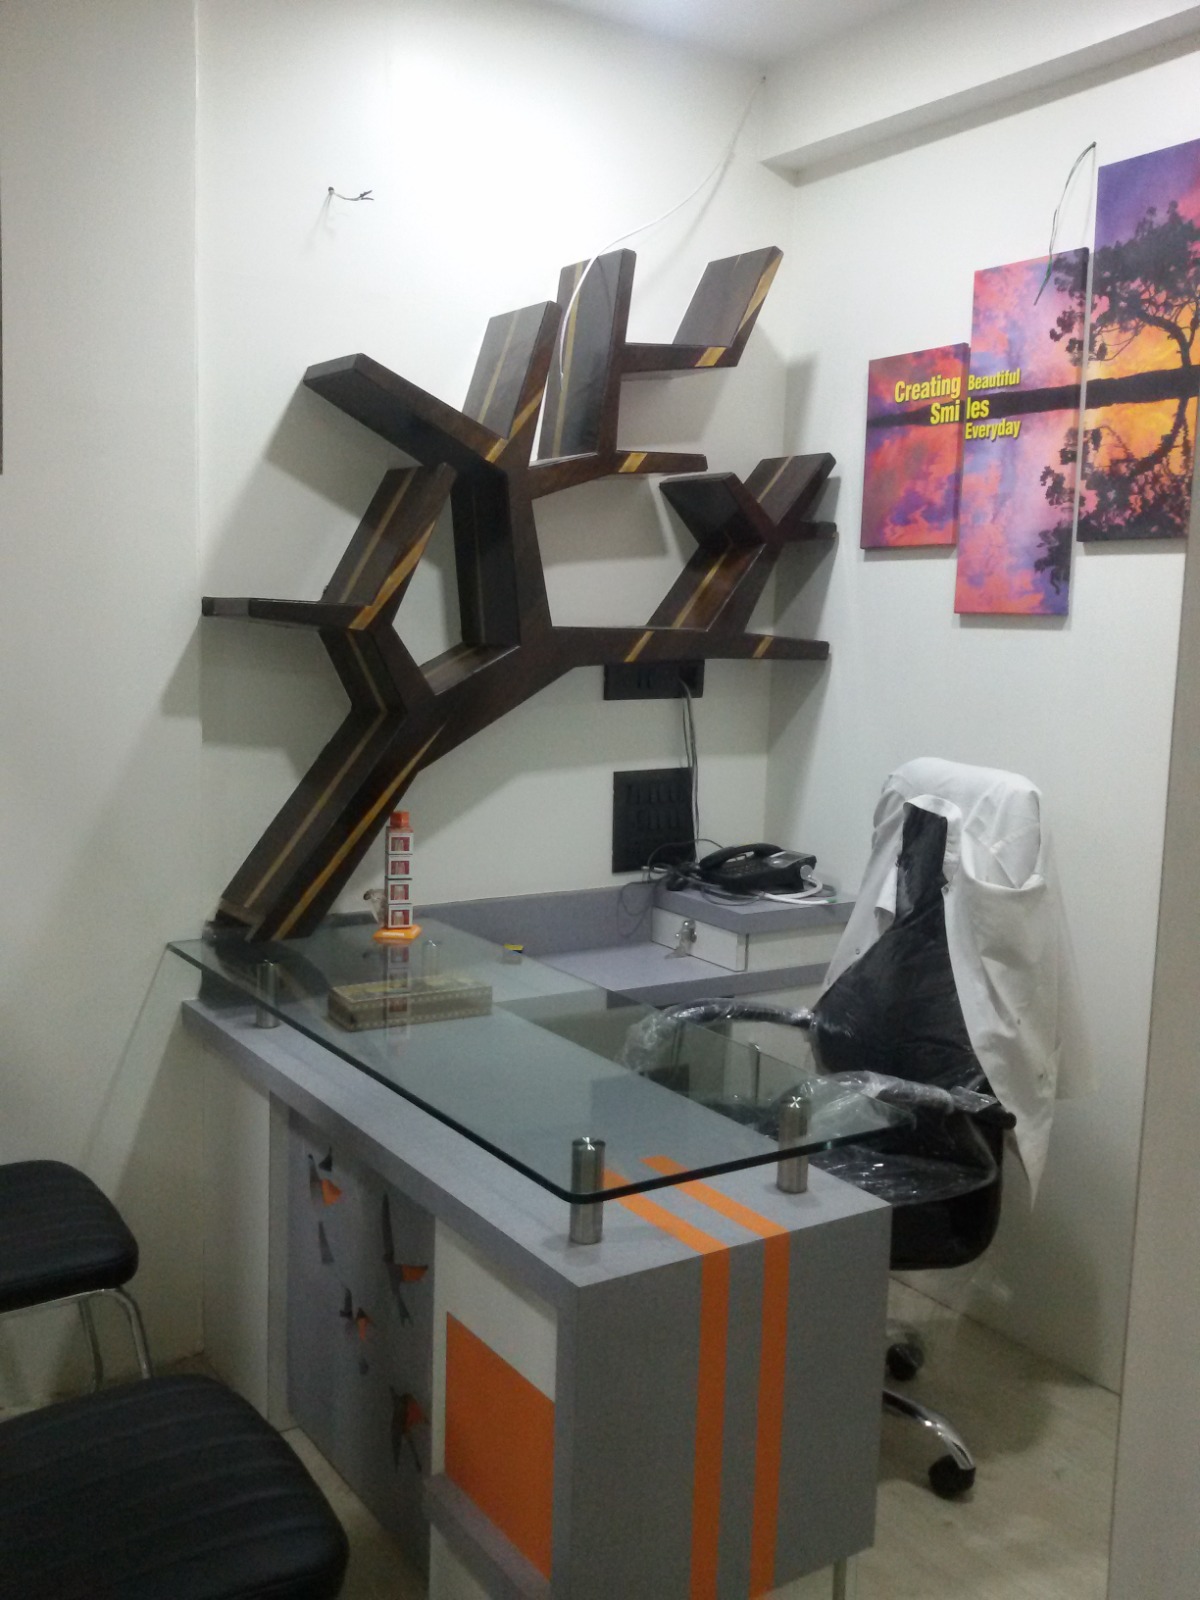
Healthcare Atelier with Sculptural Branch Tree Bookshelf
CANADA CORNER • NASHIK

Healthcare Consultation Atelier

Sculptural Tree Branch Bookshelf • Biophilic Warmth • Bespoke Ergonomics
Executive Clinic Reception with Architectural Niche Lighting and Credential Gallery
CITY CENTER • NASHIK

The Wellness Reception Gallery

Recessed Arch Display Niches • Curved Backlit Reception Desk • Linear Fixtures
05
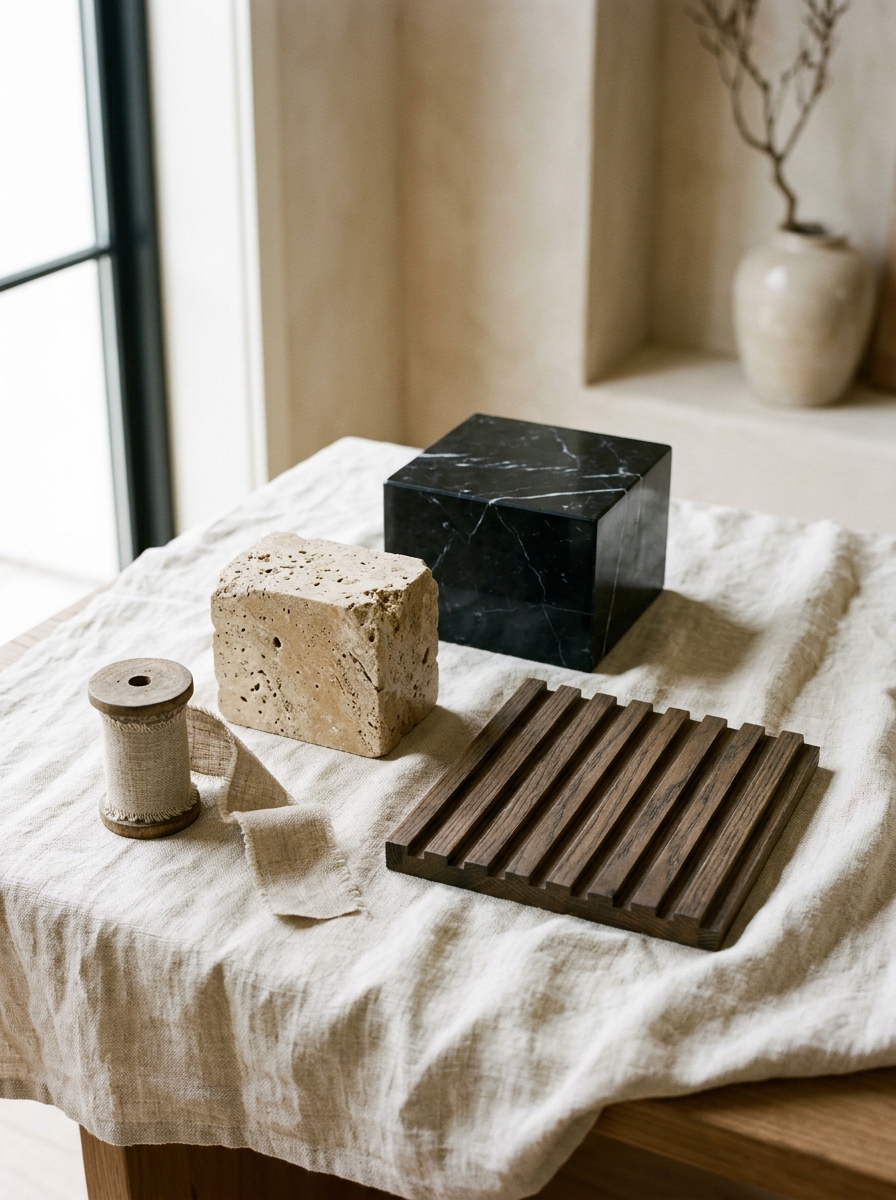
Luxury interior material samples
TACTILE SPECIMEN COMPENDIUM Sourced exclusively from single-origin European concessions.
SOLAR INCIDENCE SIMULATION 45° MORNING OBLIQUE LIGHT
0° DAWN 90° ZENITH 180° GOLDEN HOUR

The Discipline of Noble Matter

We reject synthetic composites. Our projects age with sculptural permanence because their tactile substance is rooted in deep geological and organic permanence.

SELECT SPECIMEN TO INSPECT:
Nero Marquina Basque, Spain
Travertino Navona Tivoli, Italy
Smoked French Oak Burgundy, France
Raw Belgian Flax Kortrijk, Flanders
SPECIMEN #01 / MARBLE MUSEUM GRADE ARCHIVAL

Basque Nero Marquina Marble

Extracted from ancient subterranean quarries in Markina-Xemein. Characterised by a deep obsidian background criss-crossed by fossilized calcite veining. Honed with 400-grit diamond paste to produce a silky, non-reflective eggshell patina.

Acoustic Absorption 0.05 NRC (Reflective Core)
Thermal Mass High (Radiant Storage)
Finish Technique Honed & Natural Wax Seal
Historical Precedent Mies van der Rohe Pavilions
06

Calibrate Your Spatial Scope

Interact with our scope calibration engine to forecast atelier timeline, artisan team deployment, and millwork deliverables tailored to your property.

6,500 SQ. FT. (604 M²)
2,500 SQ. FT. 10,000 SQ. FT. 25,000+ SQ. FT.
ESTIMATED ATELIER PROJECTION CONFIDENTIAL TIER I
8 – 11 Months Project Horizon Schematic Design to Handover
Lead Architect + 4 Artisans Dedicated Guild Direct Partner Supervision
42 Drawings Technical Millwork Plates 1:1 Joinery & Stone Carving Sets
Atelier Audition Consultation Class Private Salon Presentation
07
“

Olivia Interior Designers transformed our raw villa in Gangapur Road into a sanctuary of pure warmth and quietude. Their attention to lighting, ceiling architecture, and custom millwork is unmatched in Nashik.
Rajesh & Priya P. Gangapur Road • Private Villa Commission, Nashik
“

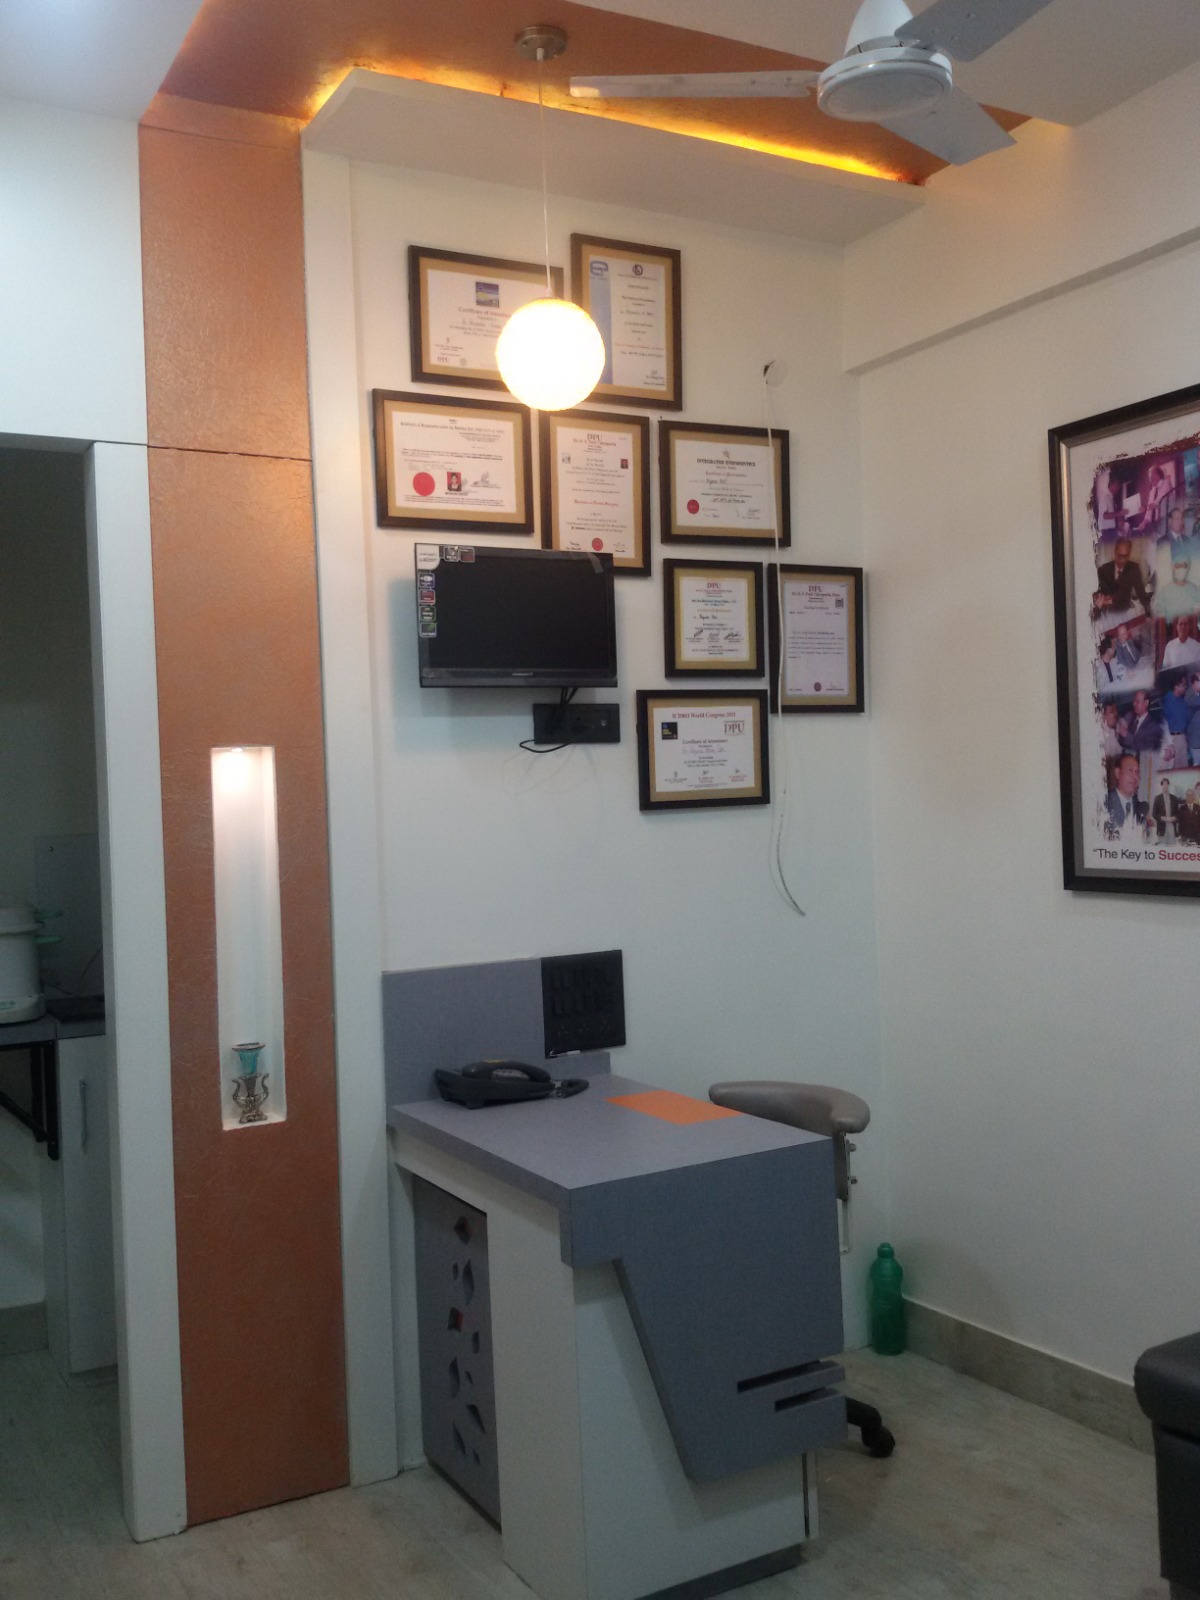
The clinic consultation suite and reception gallery designed by Olivia completely redefined our patient experience. The organic branch library and reception gallery receive daily praise.

Dr. Amit & Dr. Neha K. Canada Corner • Healthcare Center, Nashik
“

From the initial 3D walkthrough to the final turnkey handover, the craftsmanship and discipline were flawless. They made our penthouse feel grand yet deeply personal.

Sunil & Radhika M. Serene Meadows • Penthouse Commission, Nashik
08

Initiate a Private Commission

We welcome confidential inquiries from private homeowners, family offices, and developers of exceptional properties globally.

DIRECT CONCIERGE LINE +91 98220 54321 (Nashik Atelier) +91 253 234 5678 (Studio Desk) Nashik, Maharashtra, India
CONFIDENTIAL DISPATCH inquiry@oliviadesigners.com
COMMISSION THRESHOLD Turnkey Luxury Residences • Commercial • Healthcare
◆ STRICT CONFIDENTIALITY • NDA PROTOCOL UPON REQUEST
APPLICATION FOR PRIVATE AUDIENCE

Client Commission Dossier

✓ DOSSIER TRANSMITTED SECURELY
REFERENCE NO. : D-OLIVIA-2026-9481

Your architectural dossier has been received by the Design Team at Olivia Interior Designers. Our principal designer will establish contact within 24 hours.